
Bathrooms
2
Bedrooms
4
Living rooms
1
Garage spaces
2
Levels
2
Area
180m²
A Custom Home Designed Around the View
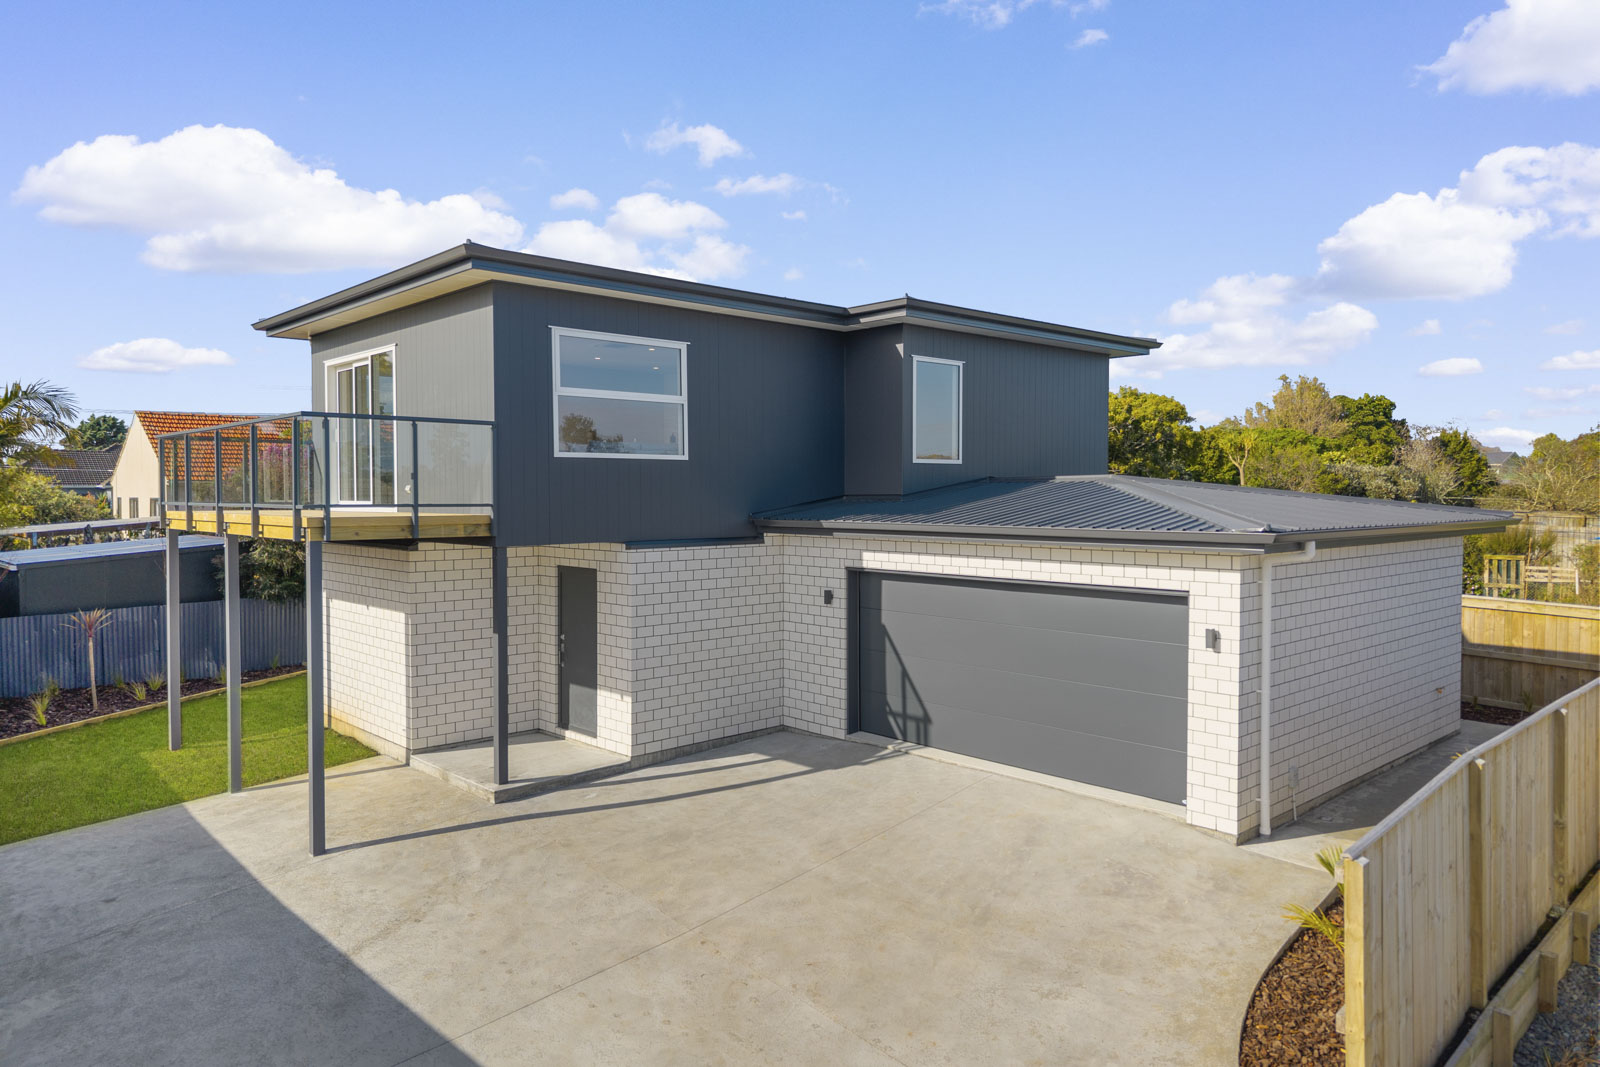
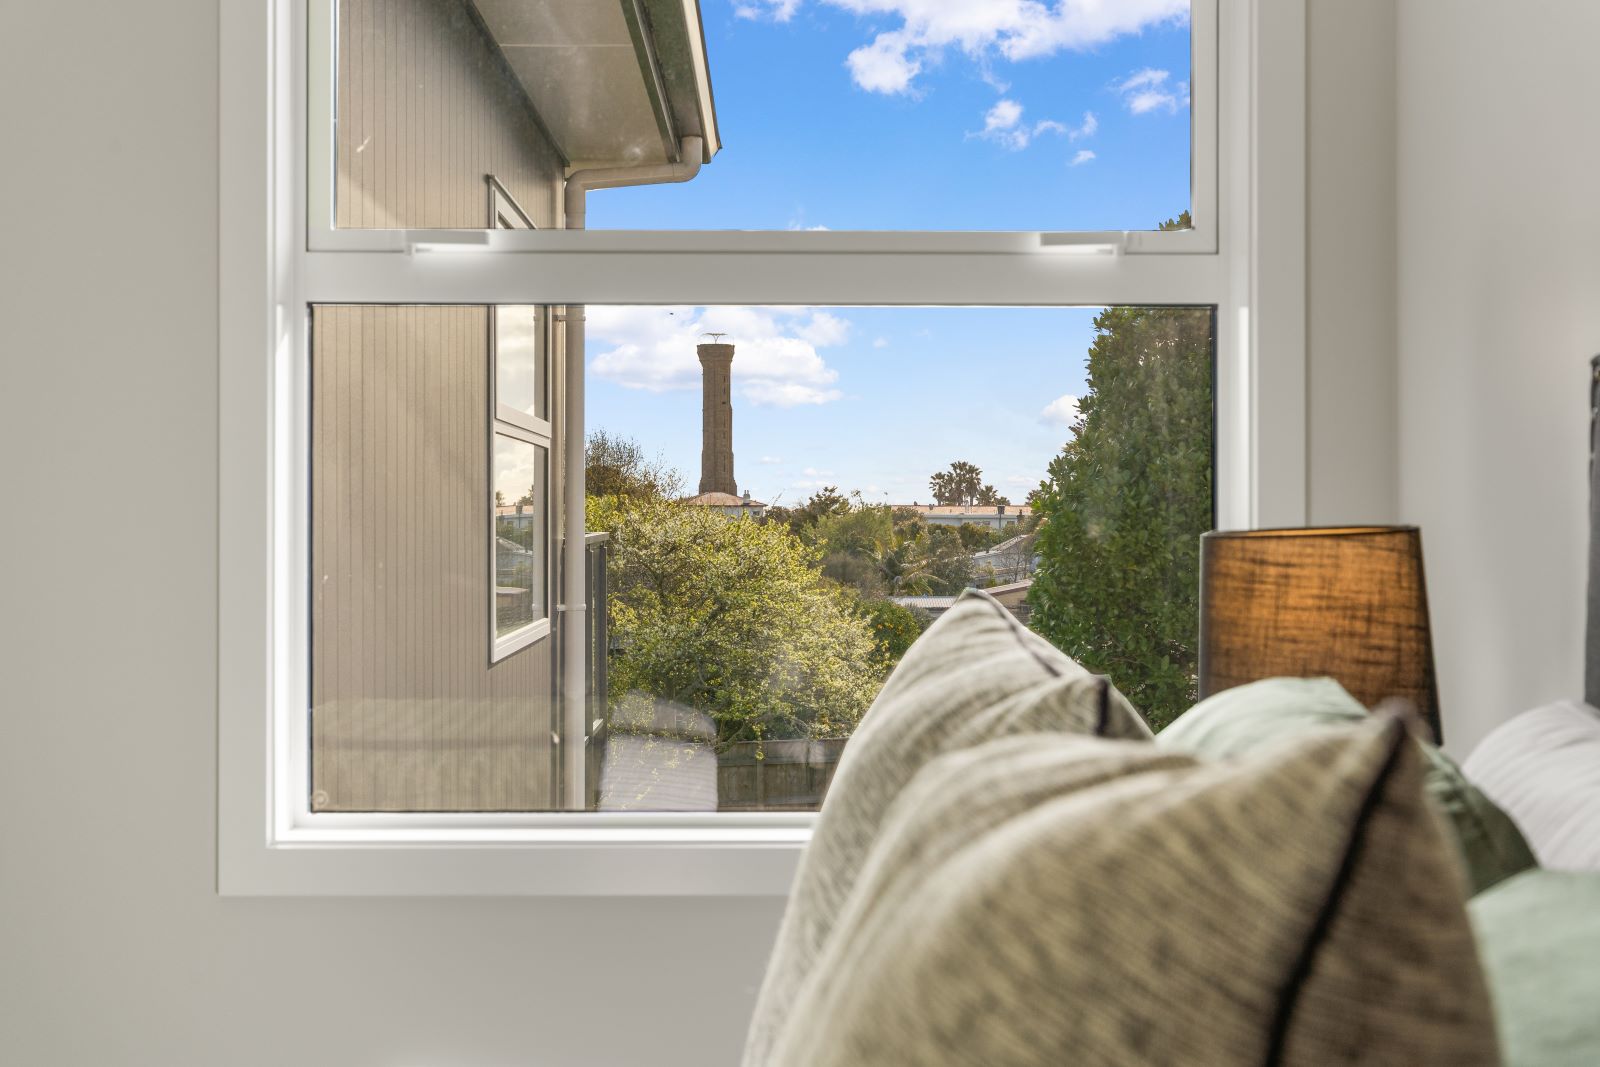
The Maxwell Avenue project is a custom two-storey home designed by KV Homes to take full advantage of its elevated outlook and impressive river and sea views.
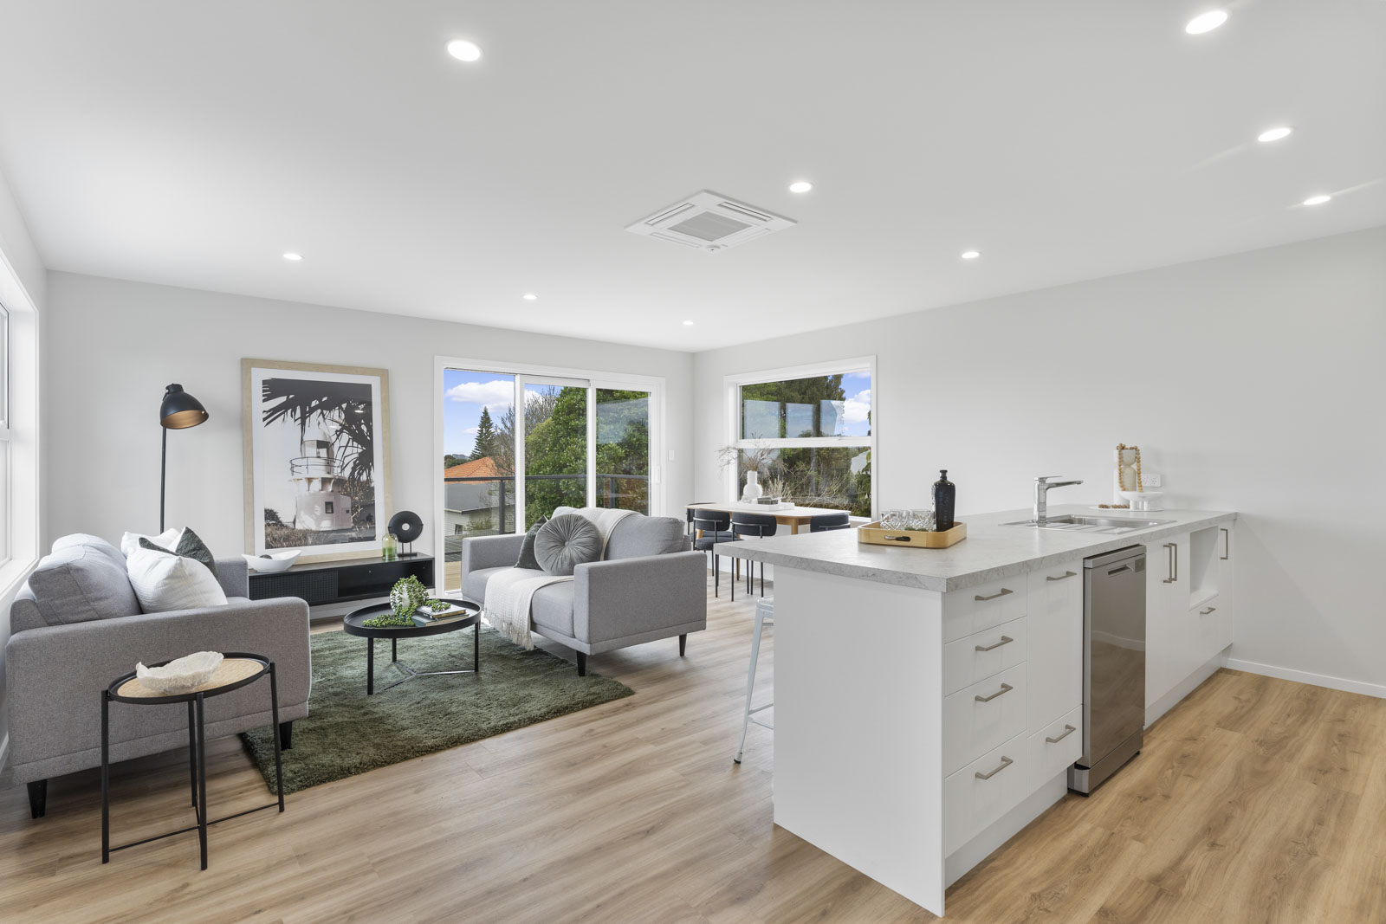
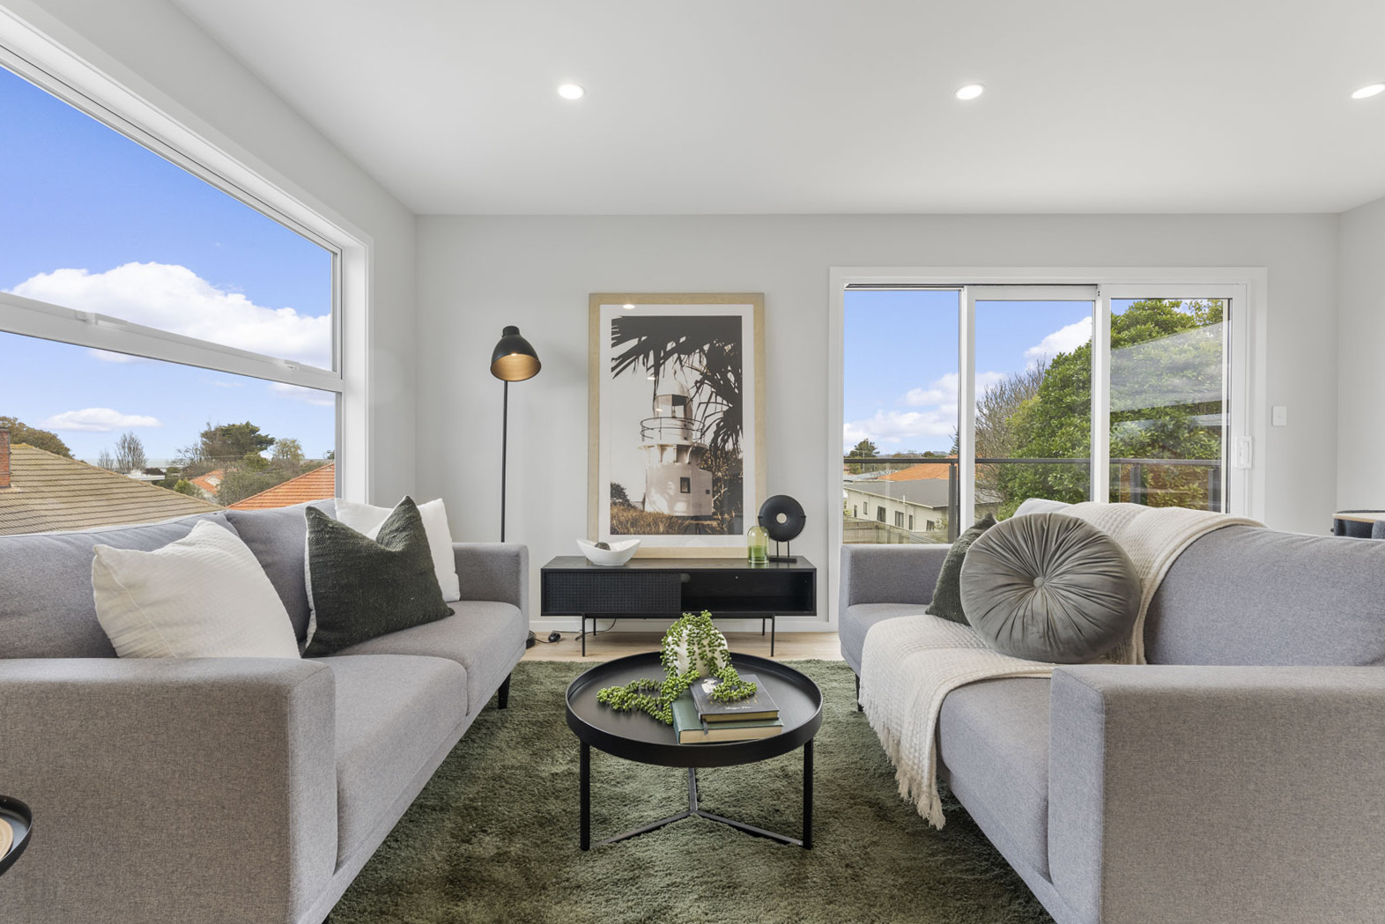
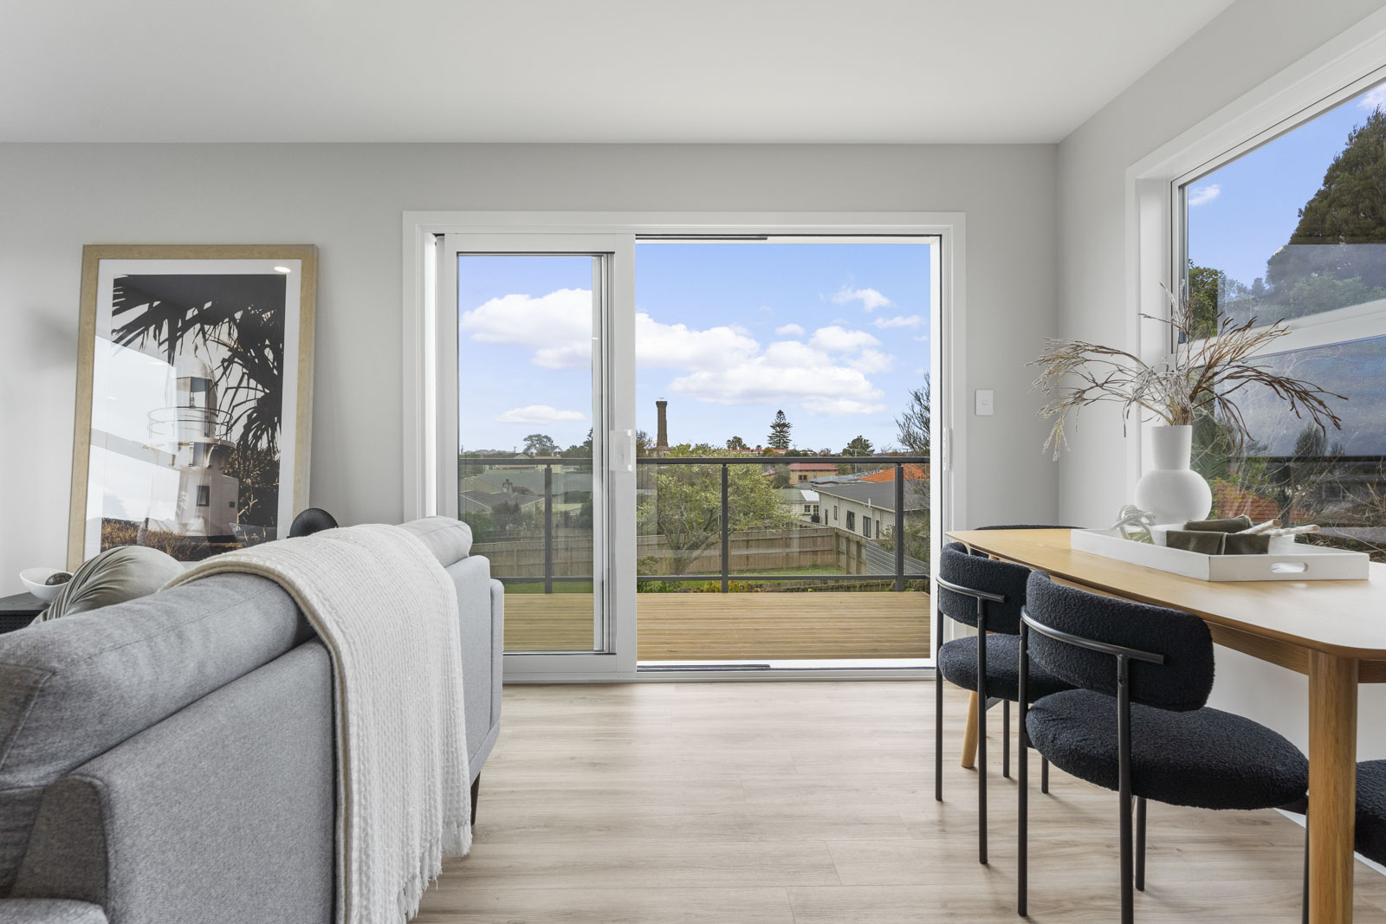
Capturing those views was central to the design brief. Rather than following a conventional layout with the main living spaces at ground level, the home was designed with the kitchen, dining and living areas upstairs, creating an elevated everyday living space positioned to make the most of the property’s outlook.
The result is a home where the design responds directly to its location, demonstrating the value of creating a house specifically around the characteristics of the site.
Elevated Living with River and Sea Views
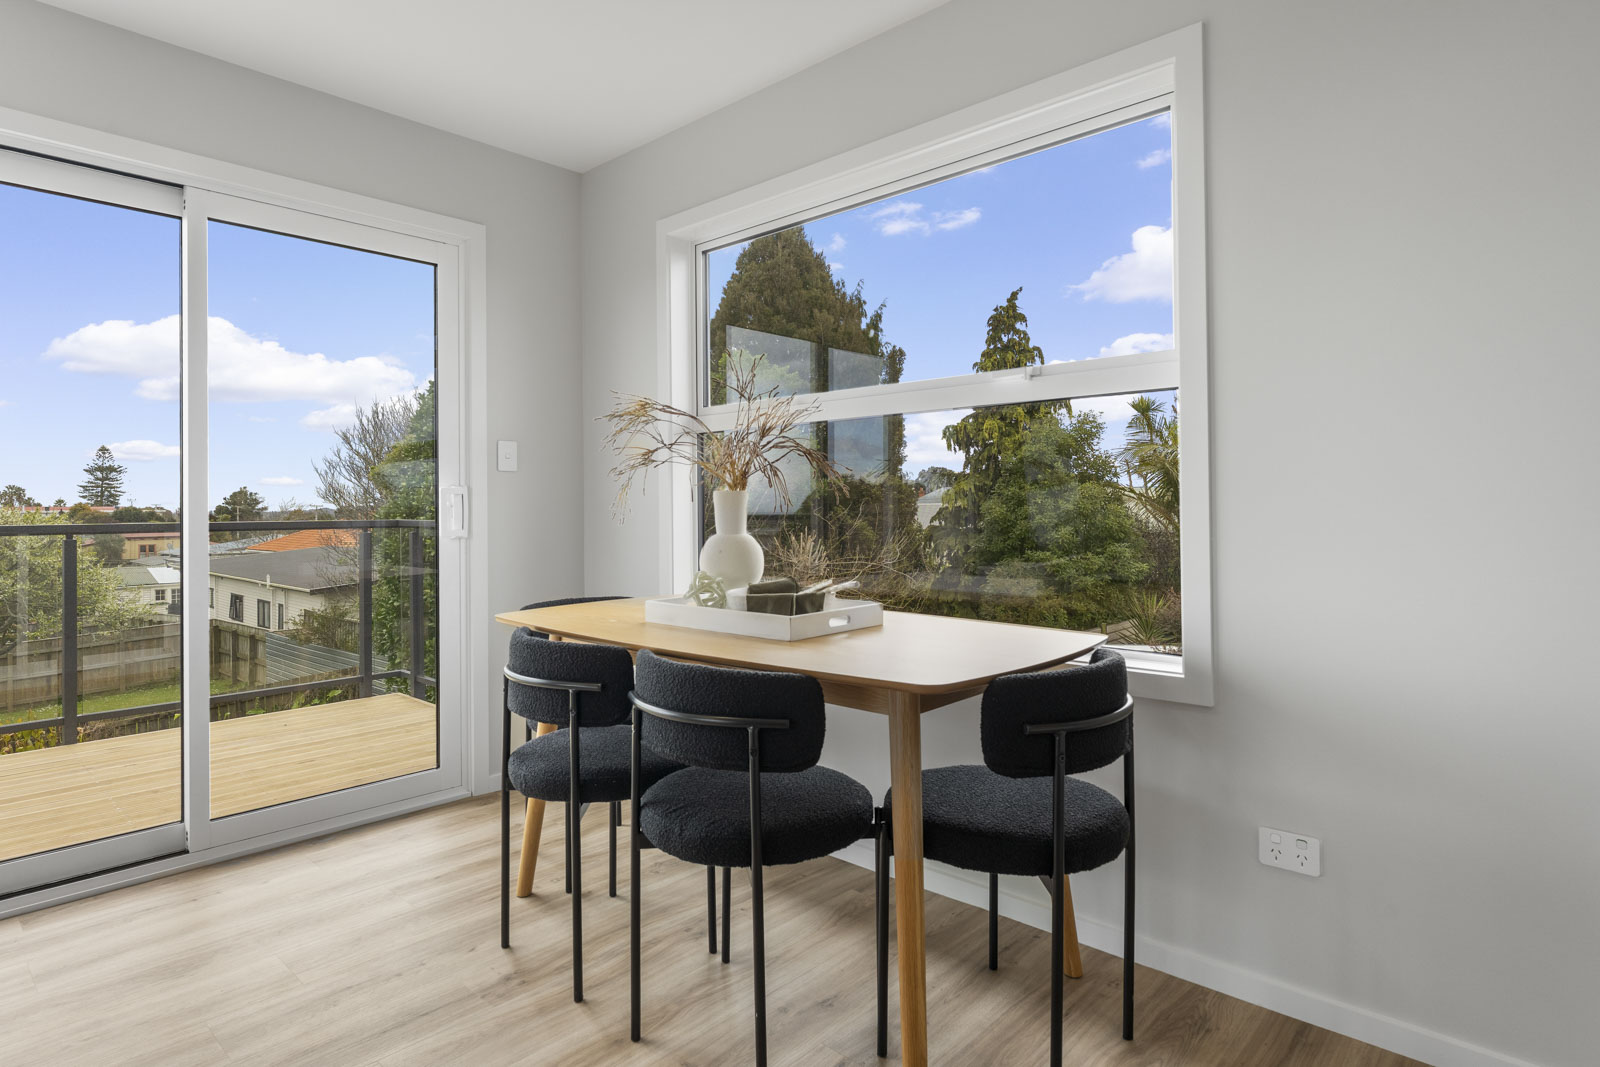
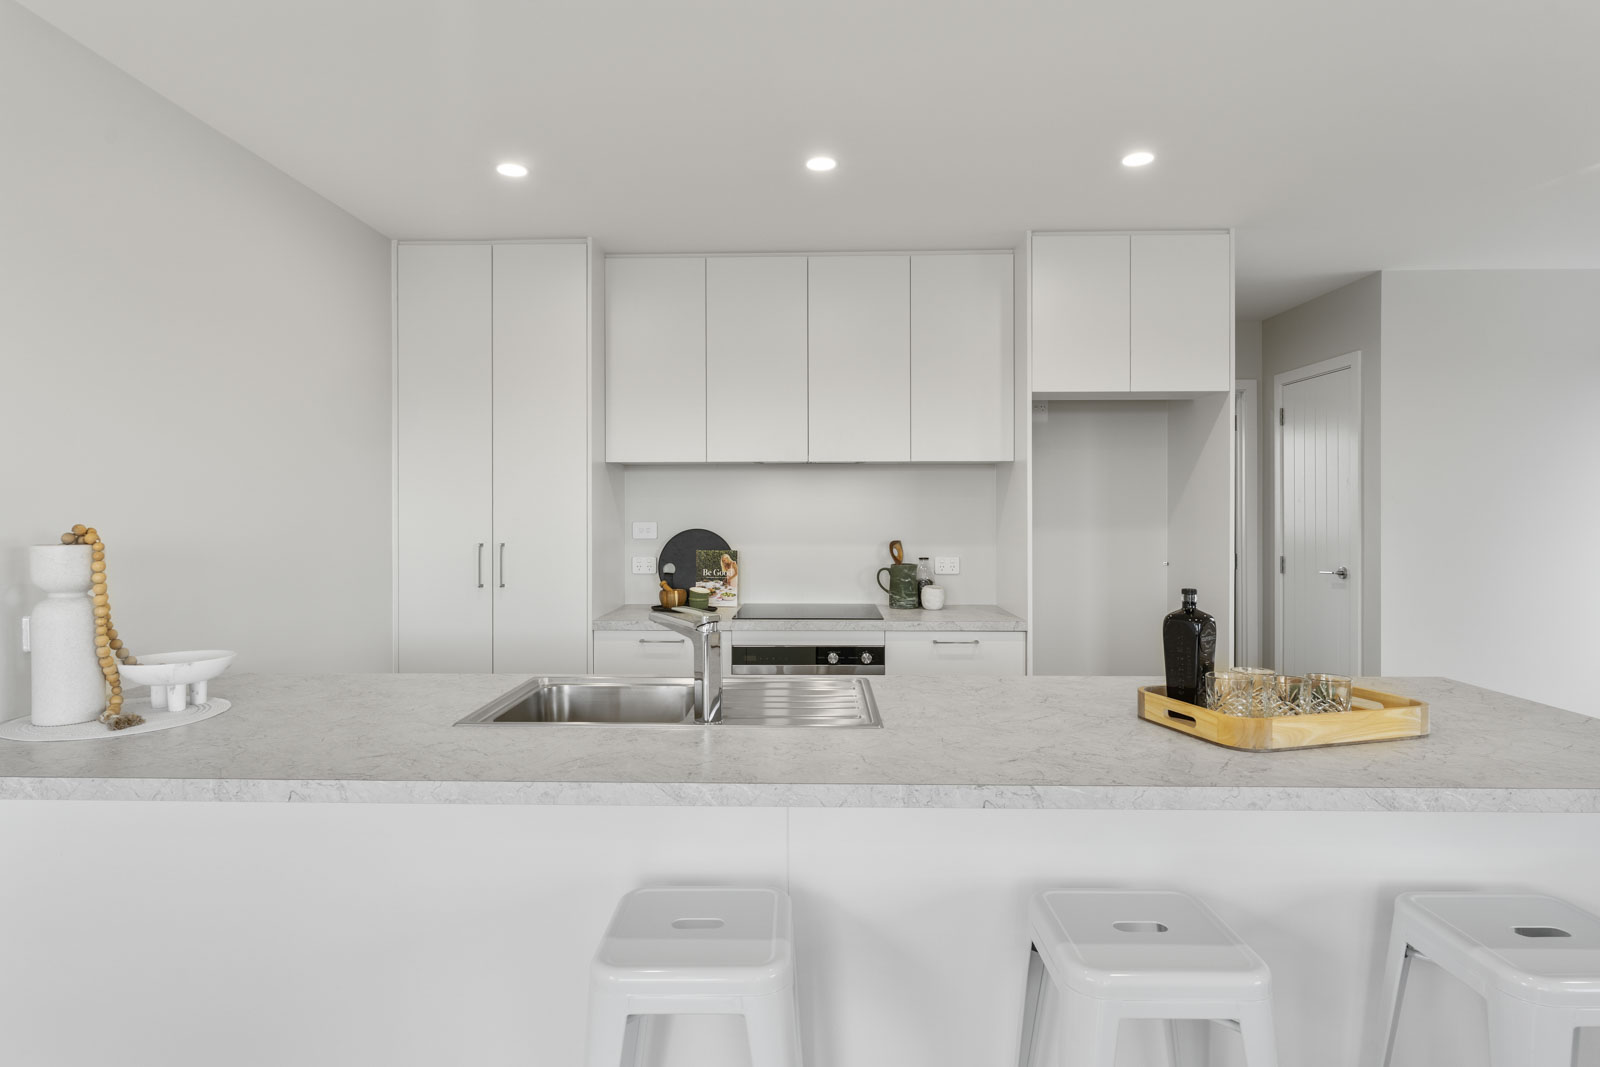
The upper level forms the heart of the home, with the open-plan kitchen, dining and living areas positioned to maximise the available views.
A deck extends the living space outdoors, with a glass balustrade maintaining an uninterrupted outlook while creating a natural connection between the interior and exterior living areas.
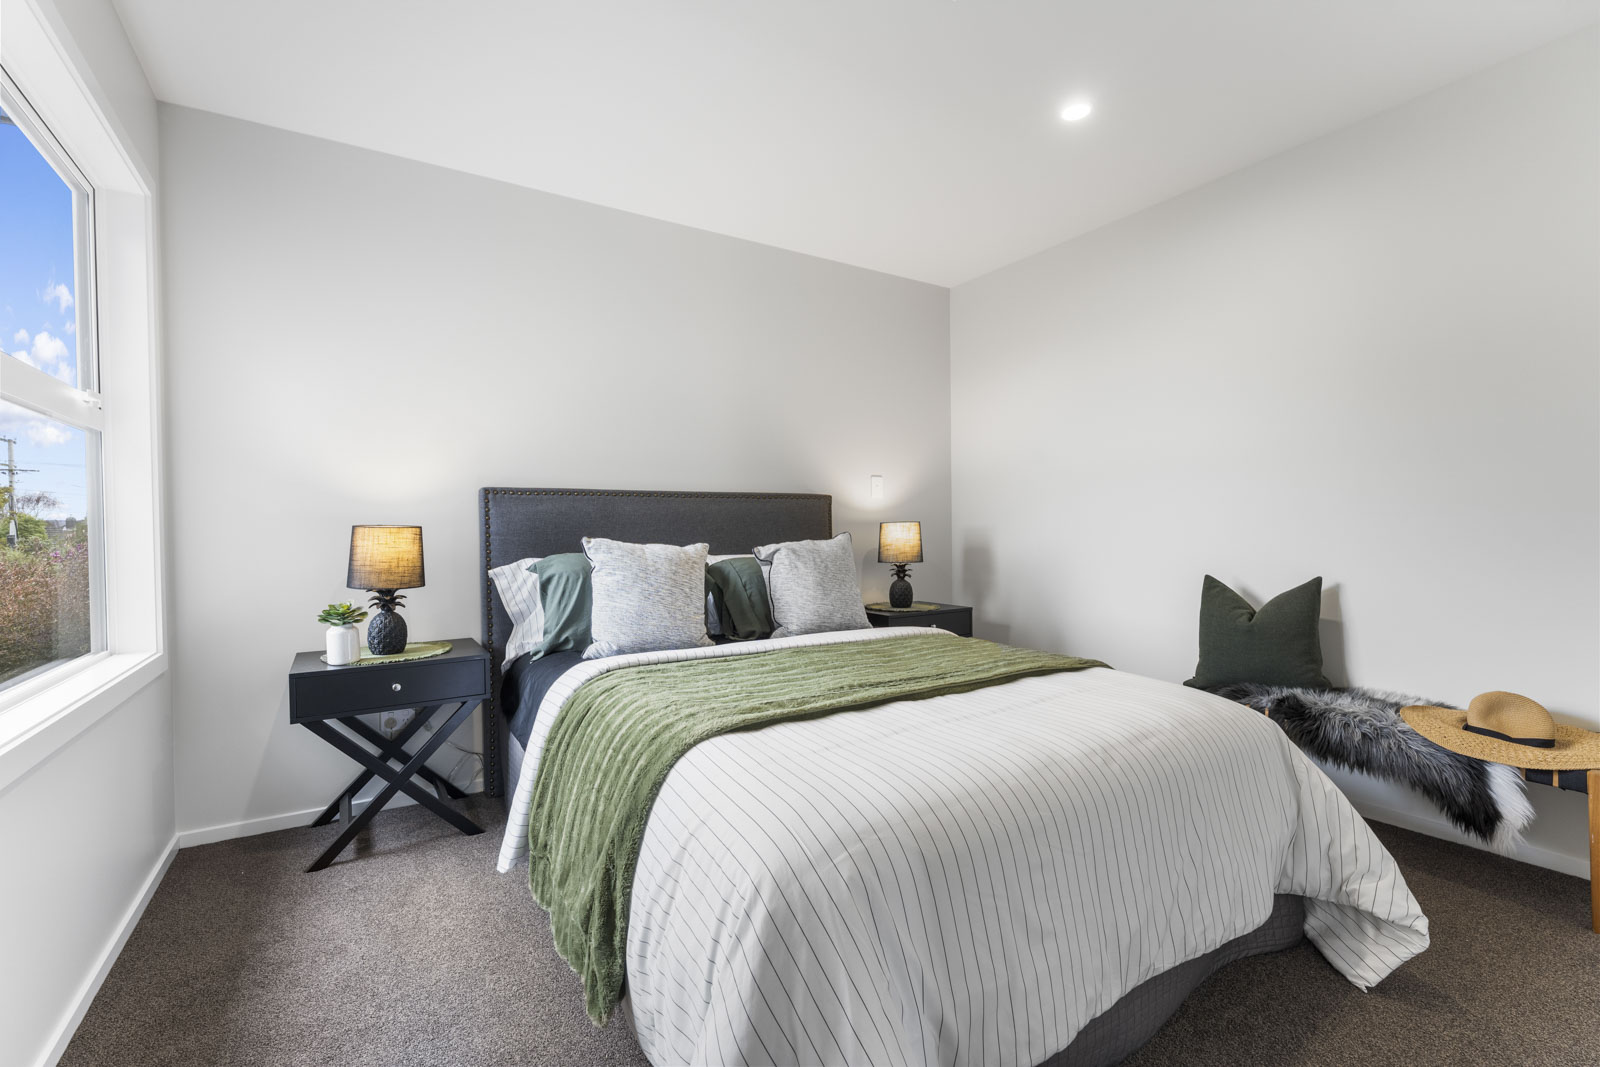
The master bedroom is also positioned upstairs, allowing the owners to enjoy the elevated outlook from their private space rather than reserving the views solely for the main living areas.
Practical Separation Across Two Levels
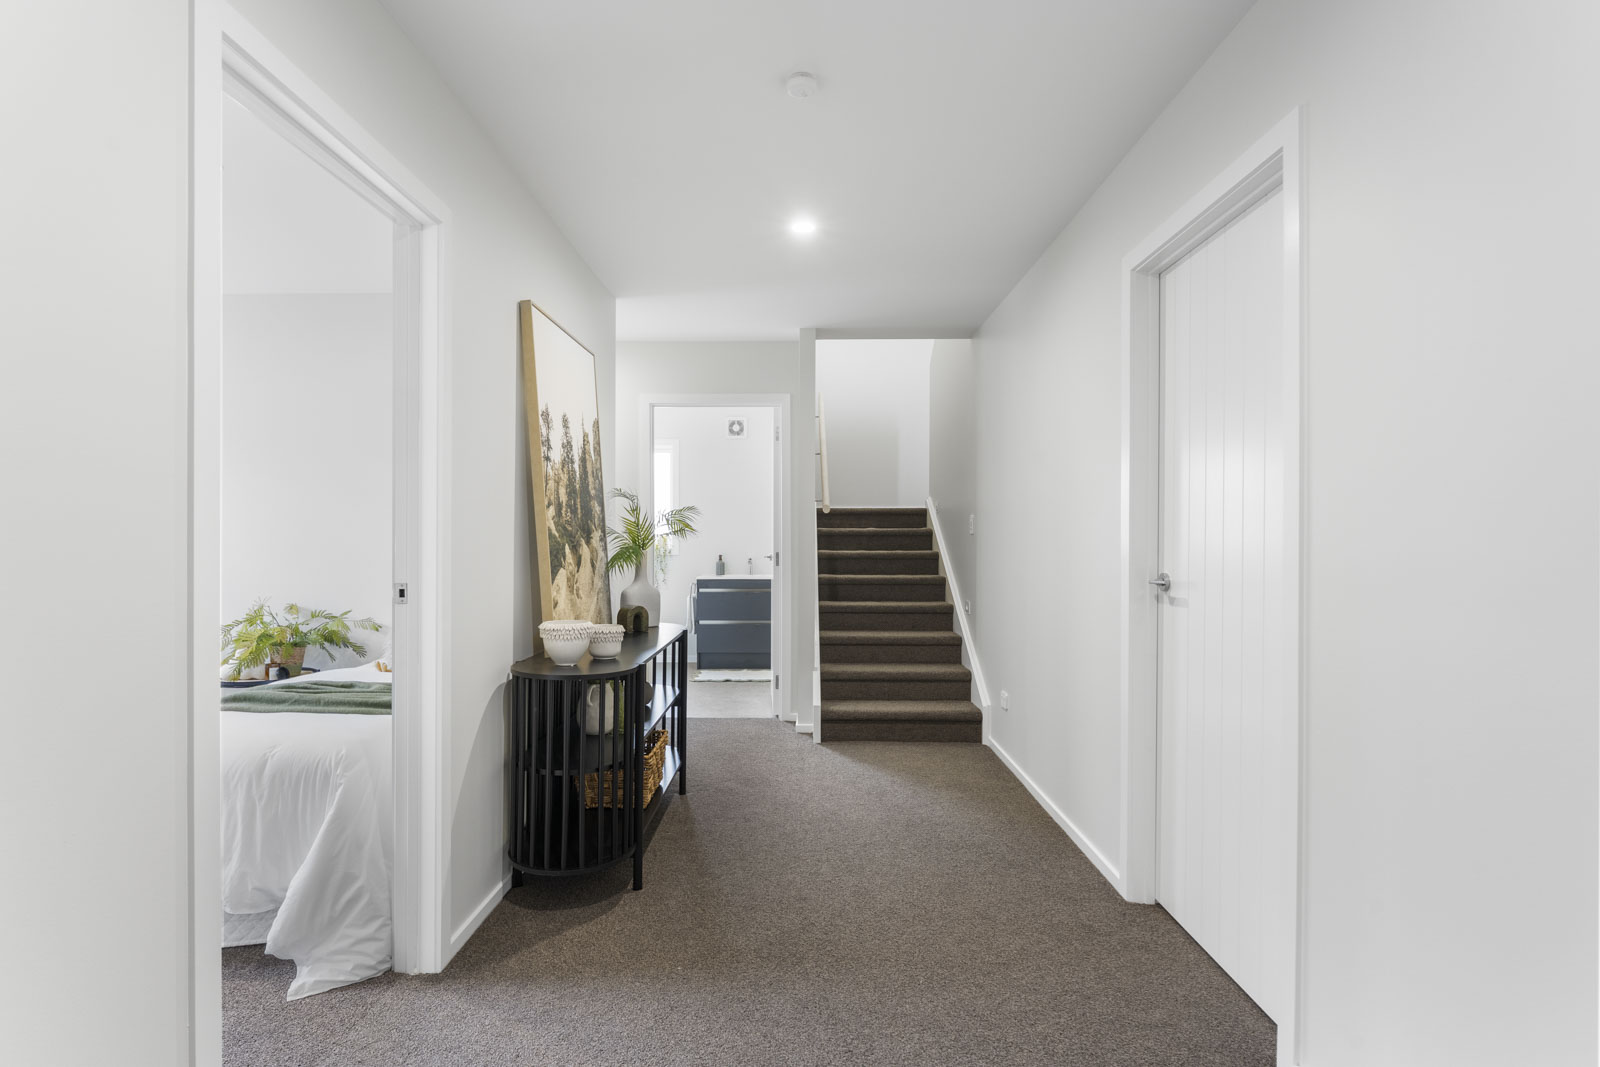
While the upper floor is focused on the owners and shared living spaces, the ground floor provides a separate bedroom zone.
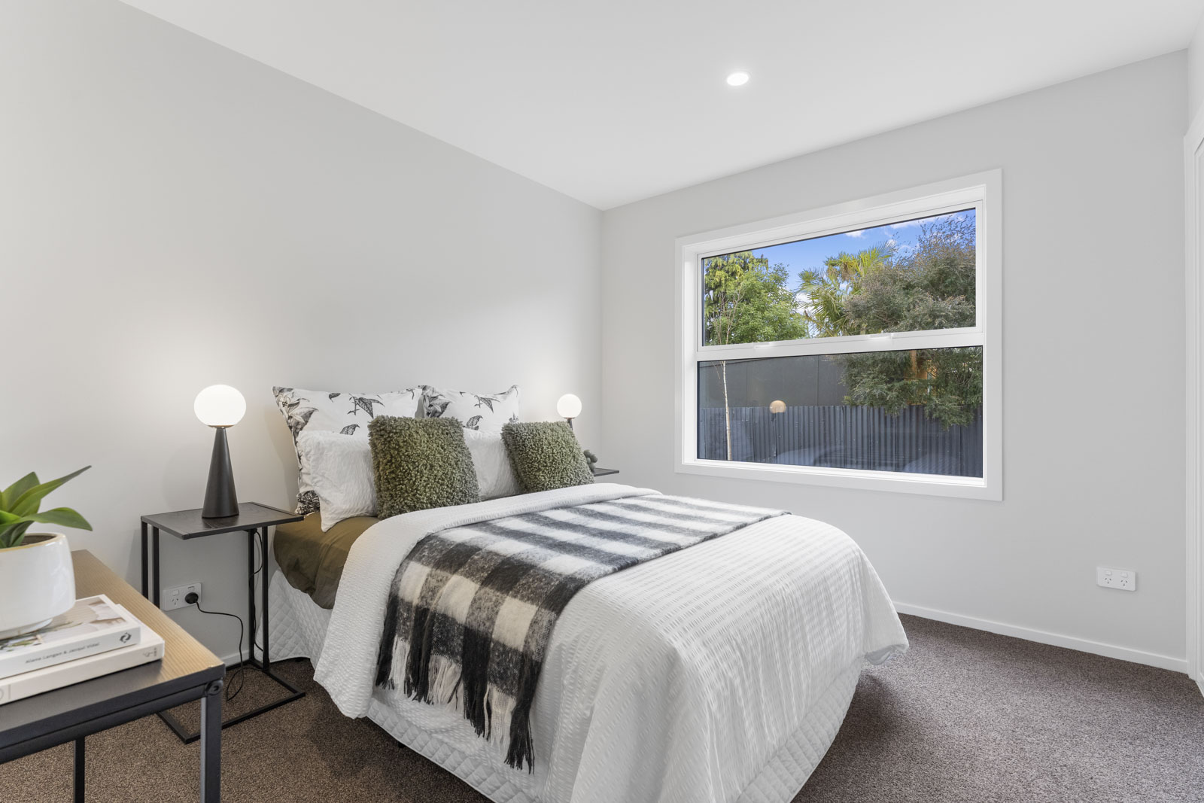
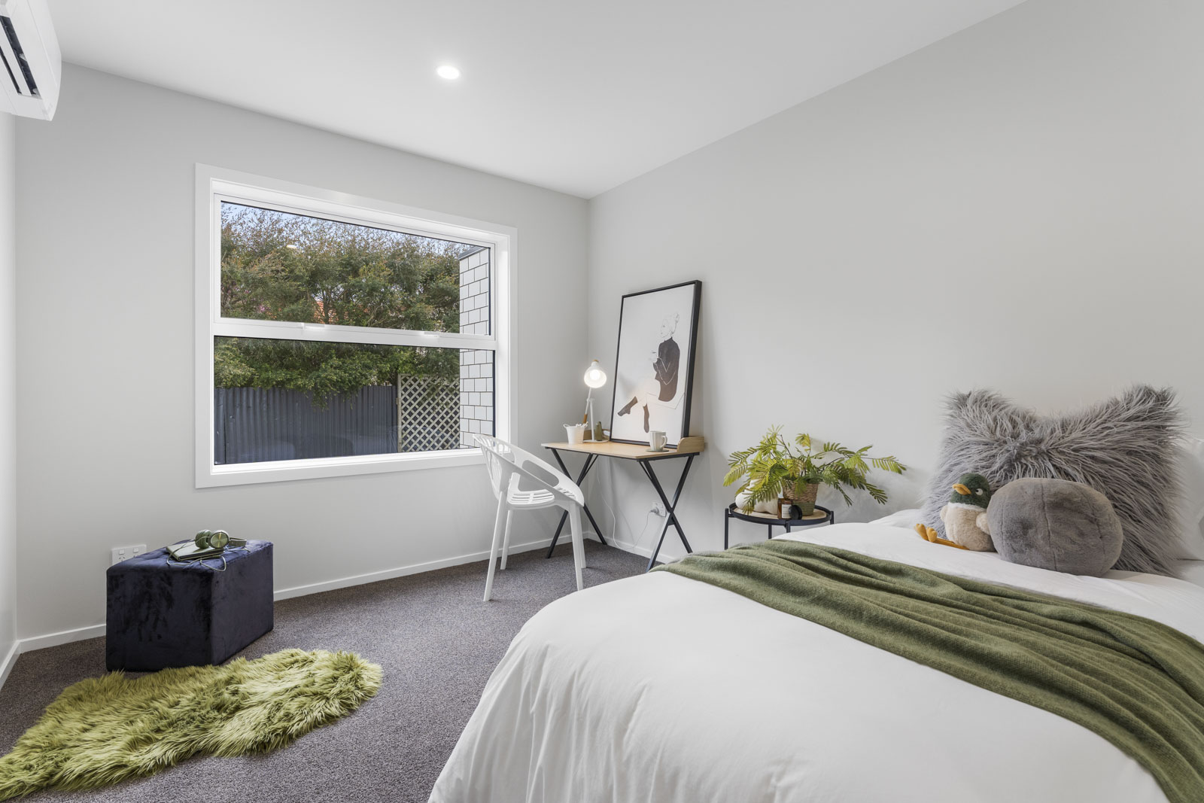
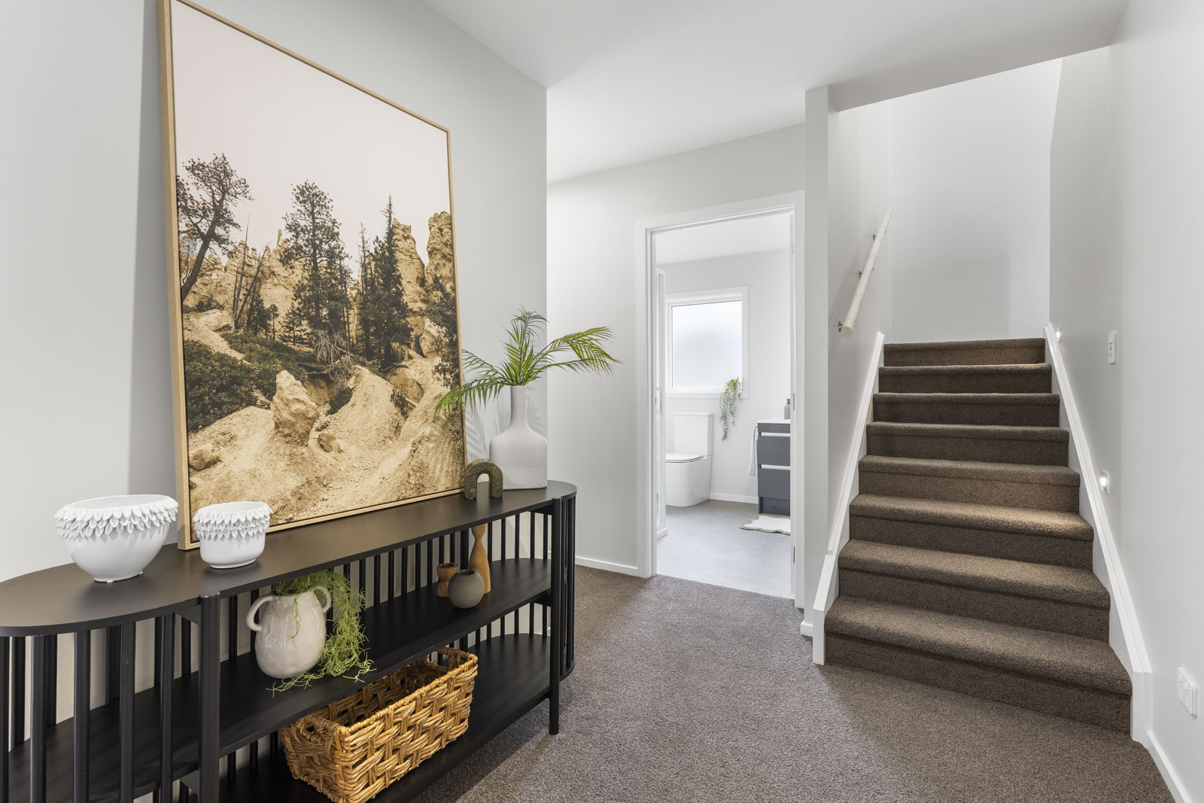
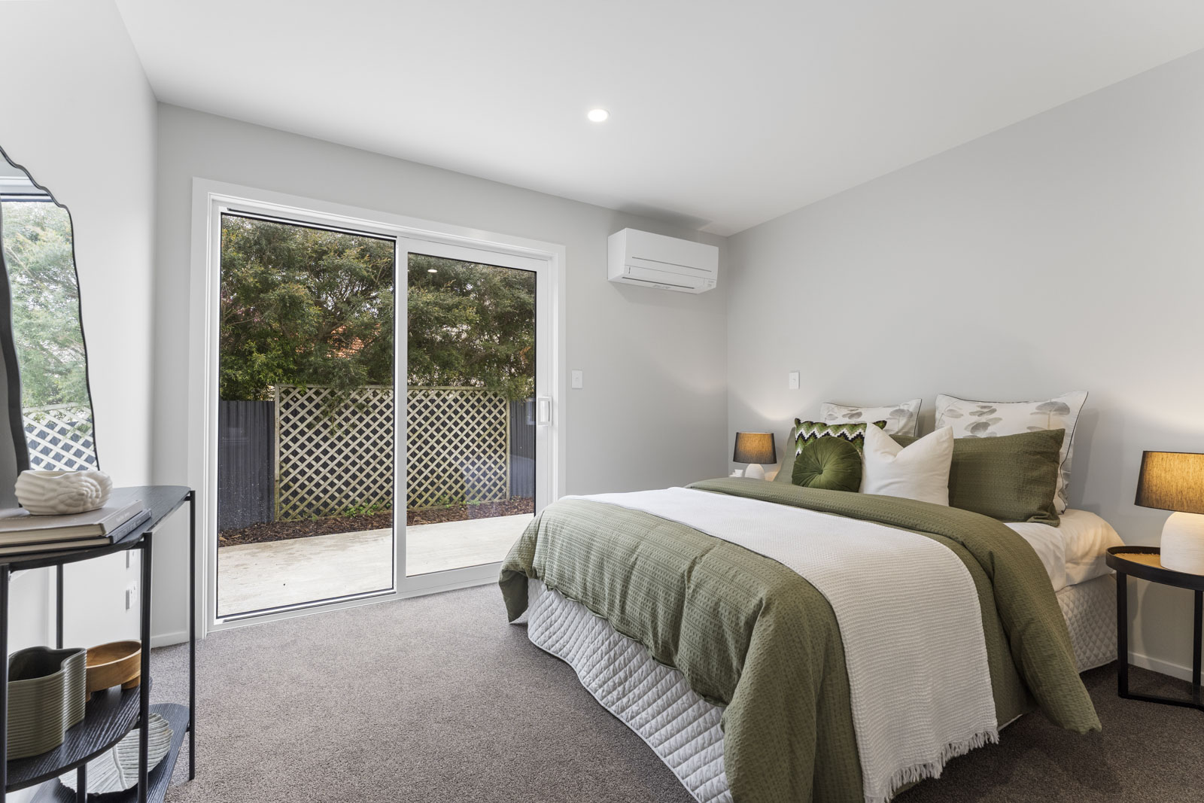
Three double bedrooms are positioned downstairs alongside the family bathroom, creating good separation between the master suite and additional bedrooms.
A double garage is incorporated into the lower level and includes the home’s laundry, providing a practical arrangement that makes efficient use of the ground-floor footprint.
Comfortable Living Throughout the Home
Heating and comfort were carefully considered across both levels. Each bedroom has its own heat pump, allowing individual temperature control within the sleeping areas, while a ceiling cassette heat pump services the upstairs living spaces.
This approach provides effective heating and cooling throughout the home while allowing different areas to be controlled according to how they are being used.
Custom Designed by KV Homes
Maxwell Avenue demonstrates how custom home design can respond to much more than simply the dimensions of a section.
By considering the property’s orientation, elevation and outlook from the beginning, KV Homes was able to develop a two-storey design that places the most important living spaces exactly where they can benefit from the river and sea views.
Thinking about building a new home in Whanganui? Explore our house plans or talk to the KV Homes team about designing a home specifically for your section.
Back to our builds