
Bathrooms
1
Bedrooms
4
Living rooms
1
Garage spaces
1
Levels
1
Area
107m²
A Custom Home Designed for a Challenging Section
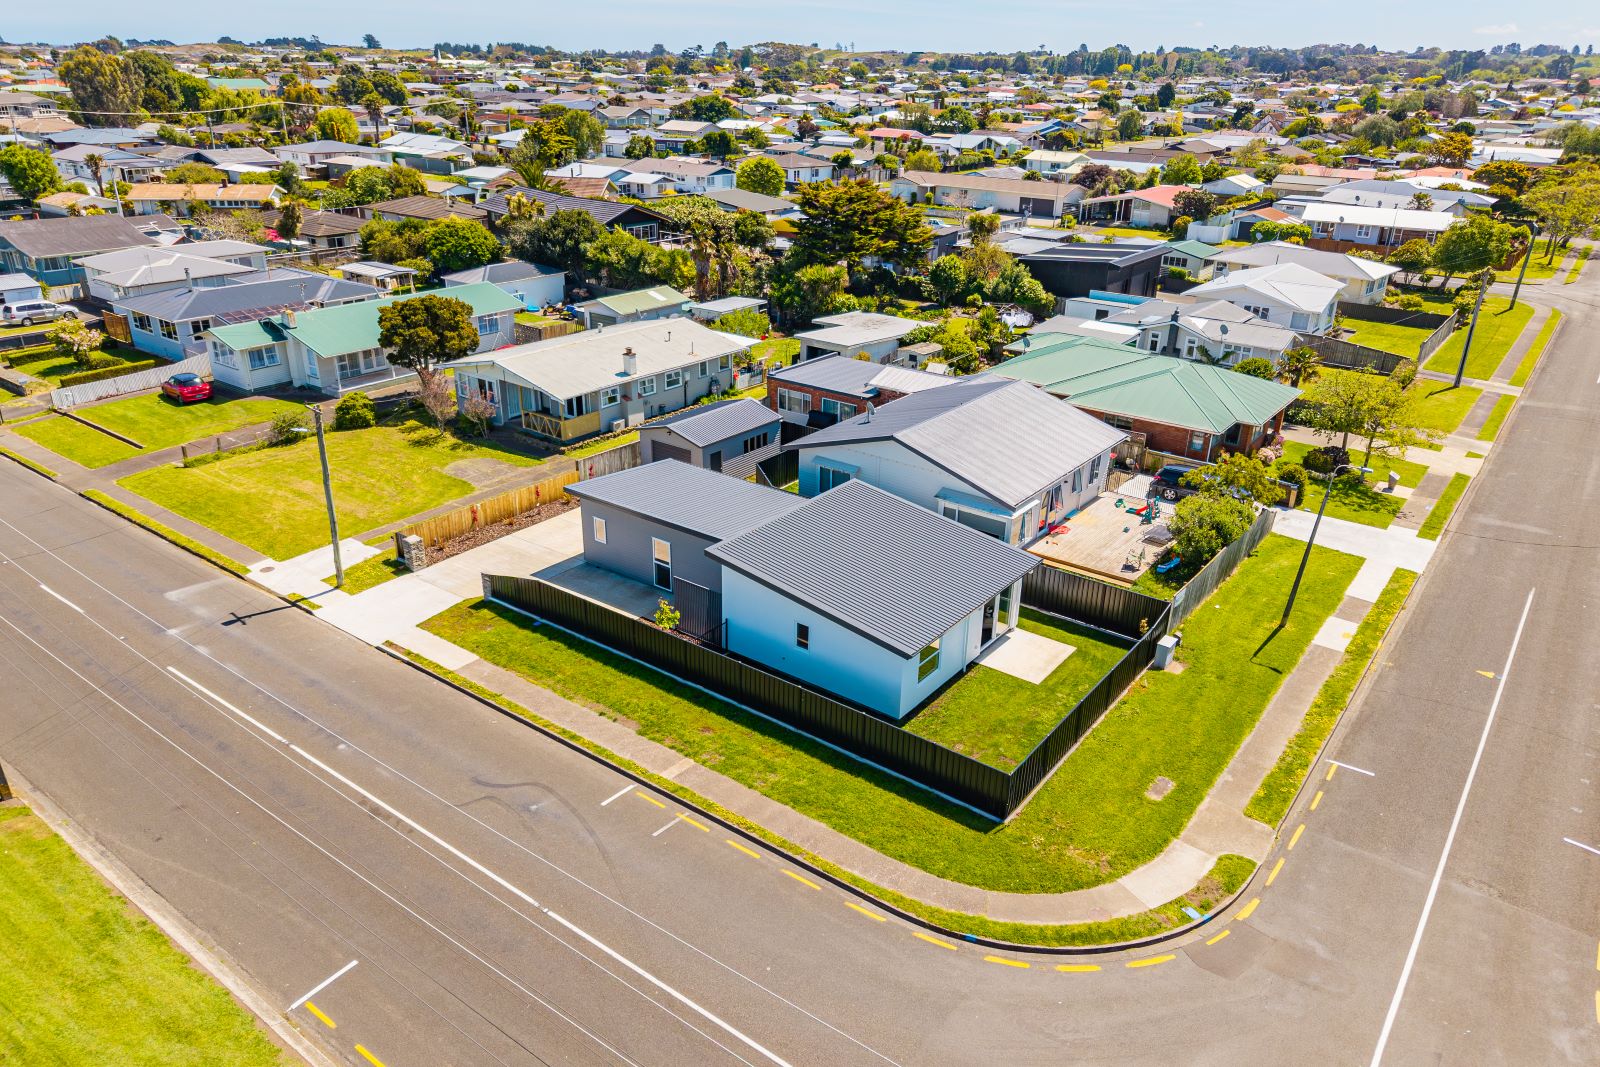
The Parsons Street project is a great example of how custom design can unlock the potential of a small or irregularly shaped section.Set on a compact 400m² site, the unusual shape of the property meant a conventional house design wasn’t the best solution.
KV Homes developed a custom layout specifically for the section, carefully considering the available space while meeting the client’s investment objectives. The brief called for a four-bedroom home that would maximise the property’s rental potential without compromising on functionality. The result is a cleverly designed 107m² home that makes efficient use of every part of its footprint.
Four Bedrooms Within a Compact Footprint
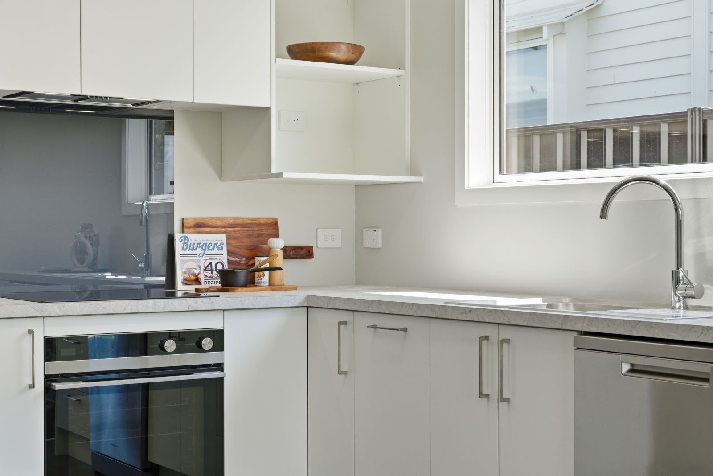
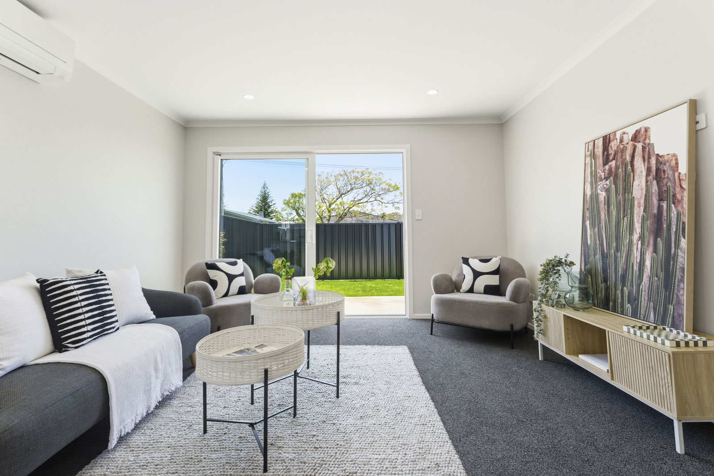
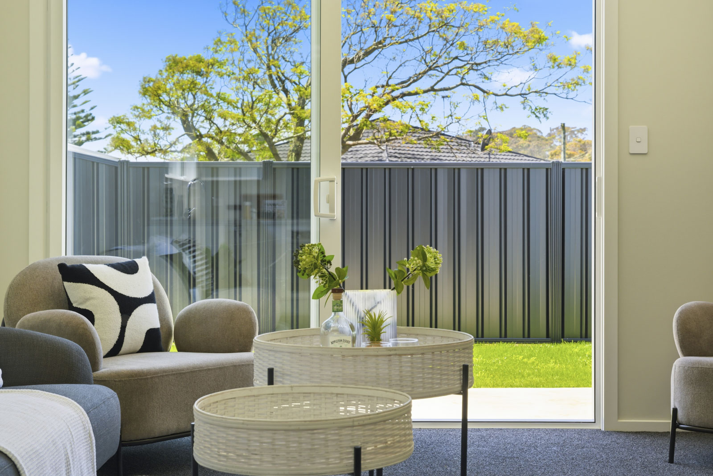
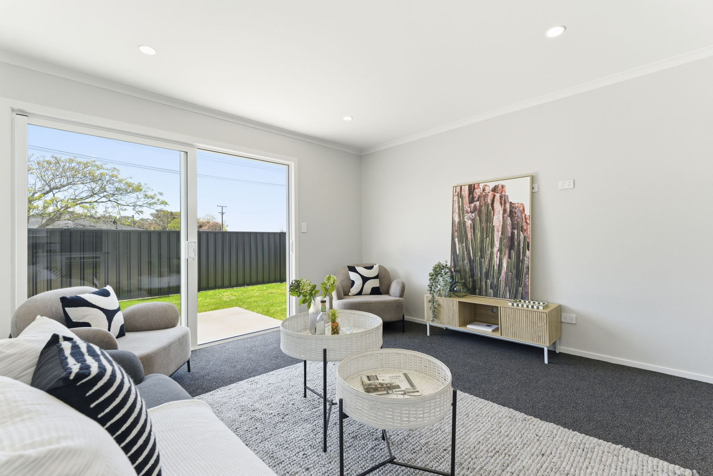
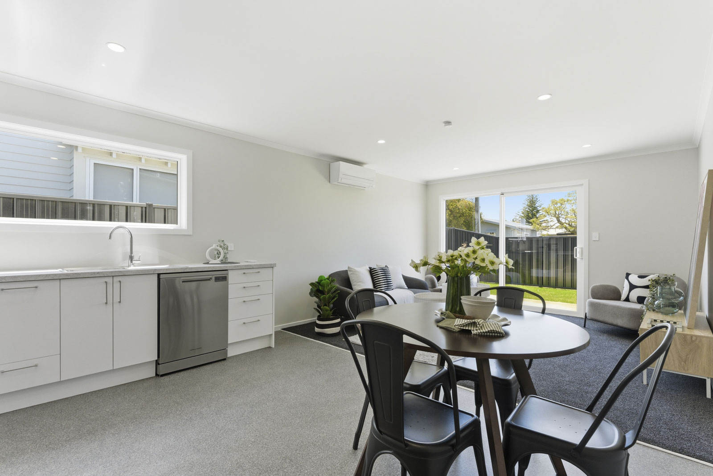
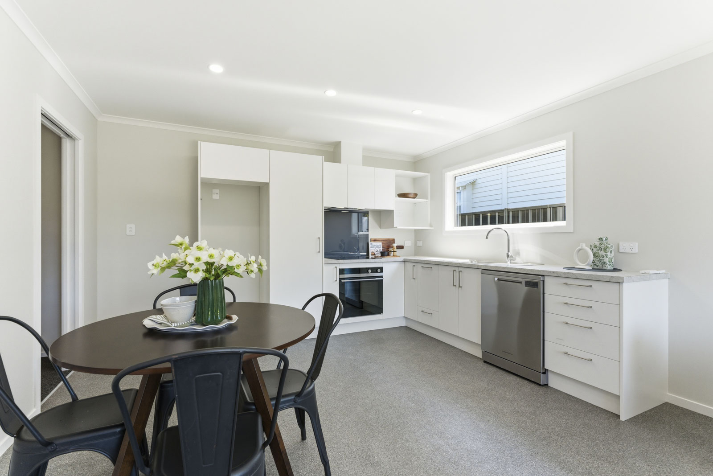
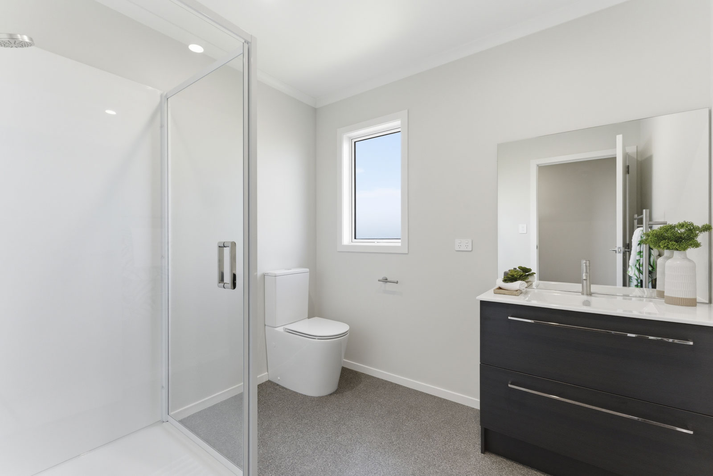
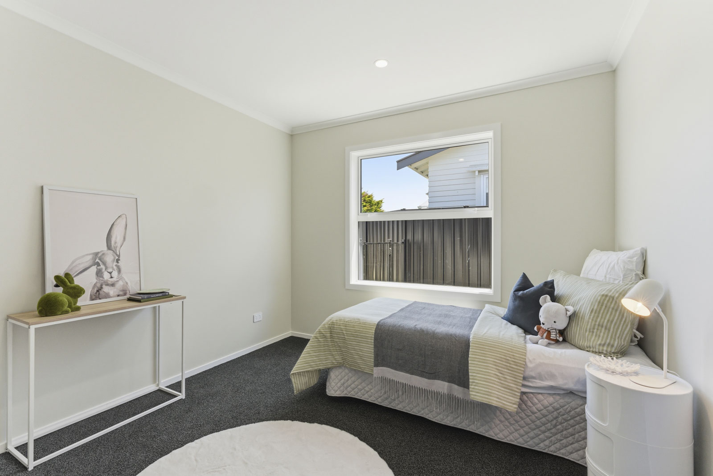
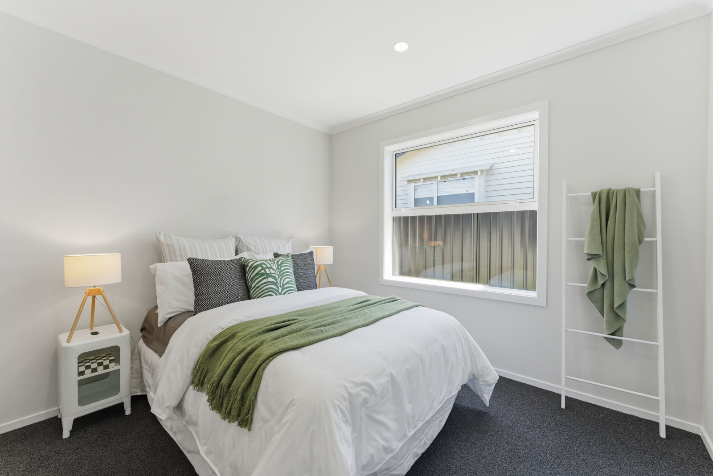
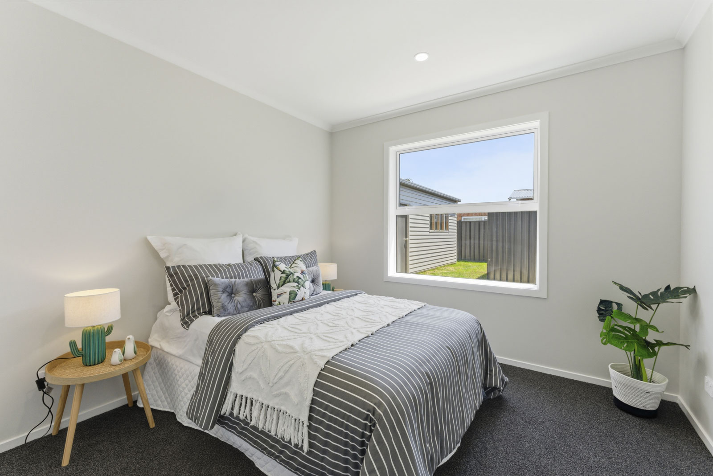
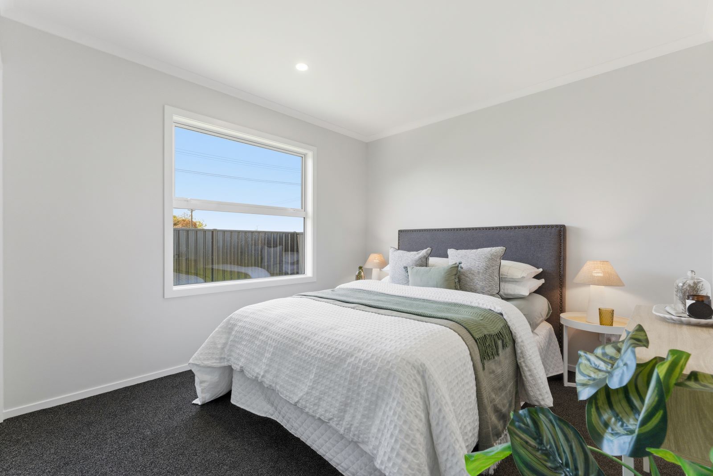
The home was divided into two distinct zones to create a practical and efficient layout. A dedicated bedroom wing accommodates three double bedrooms along with the laundry, while the main wing contains the master bedroom, family bathroom and open-plan kitchen and living area.
This arrangement allowed four genuine bedrooms to be incorporated into a relatively compact home while maintaining comfortable shared living spaces and good separation between different areas of the house.
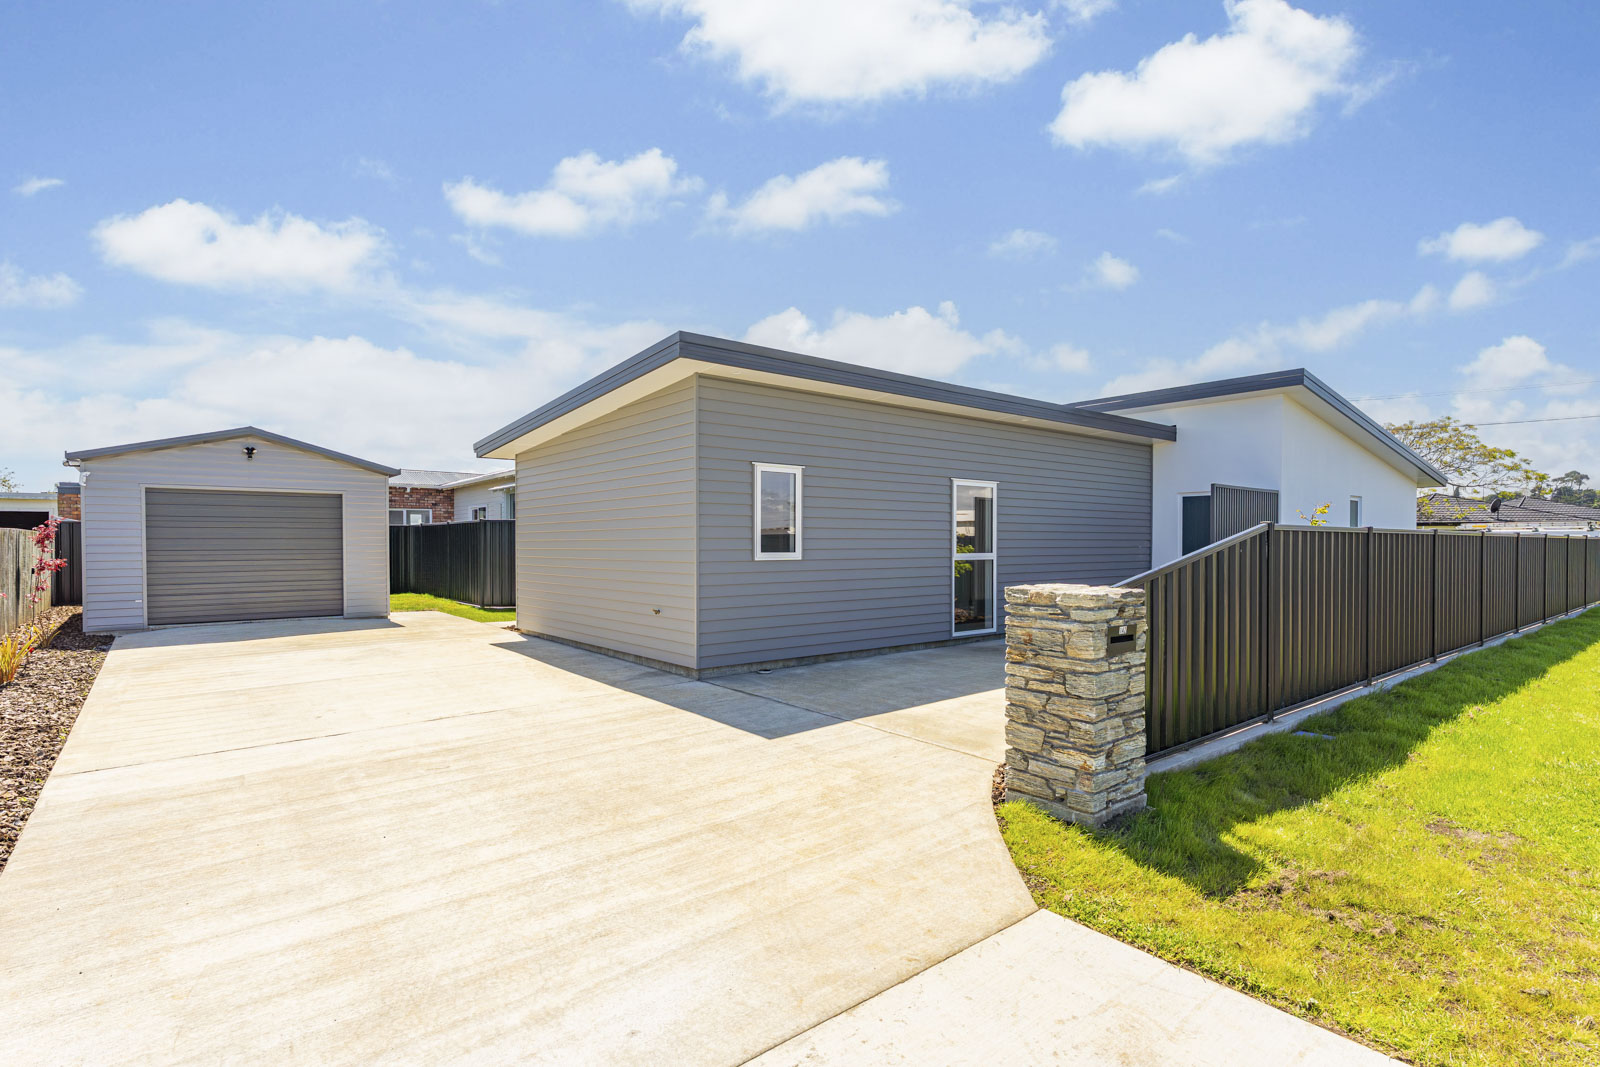
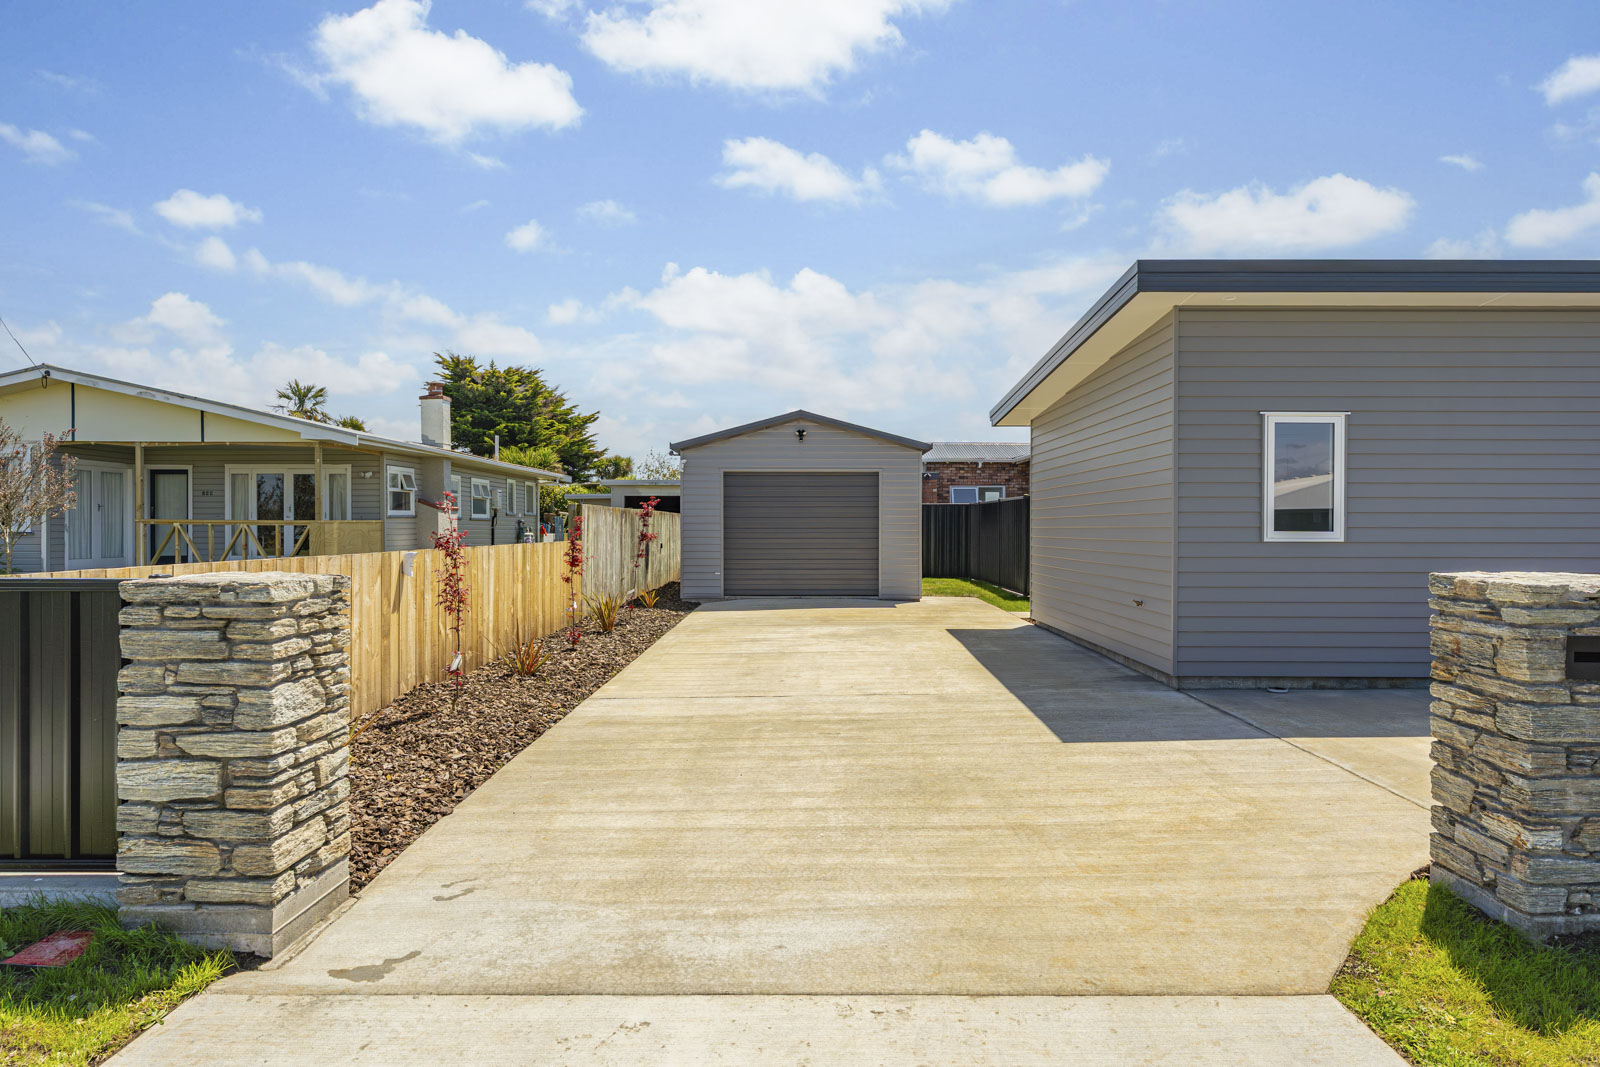
A detached 24m² garage provides valuable additional storage and parking without compromising the layout of the main home or the efficient use of the section.
Modern, Low-Maintenance Exterior
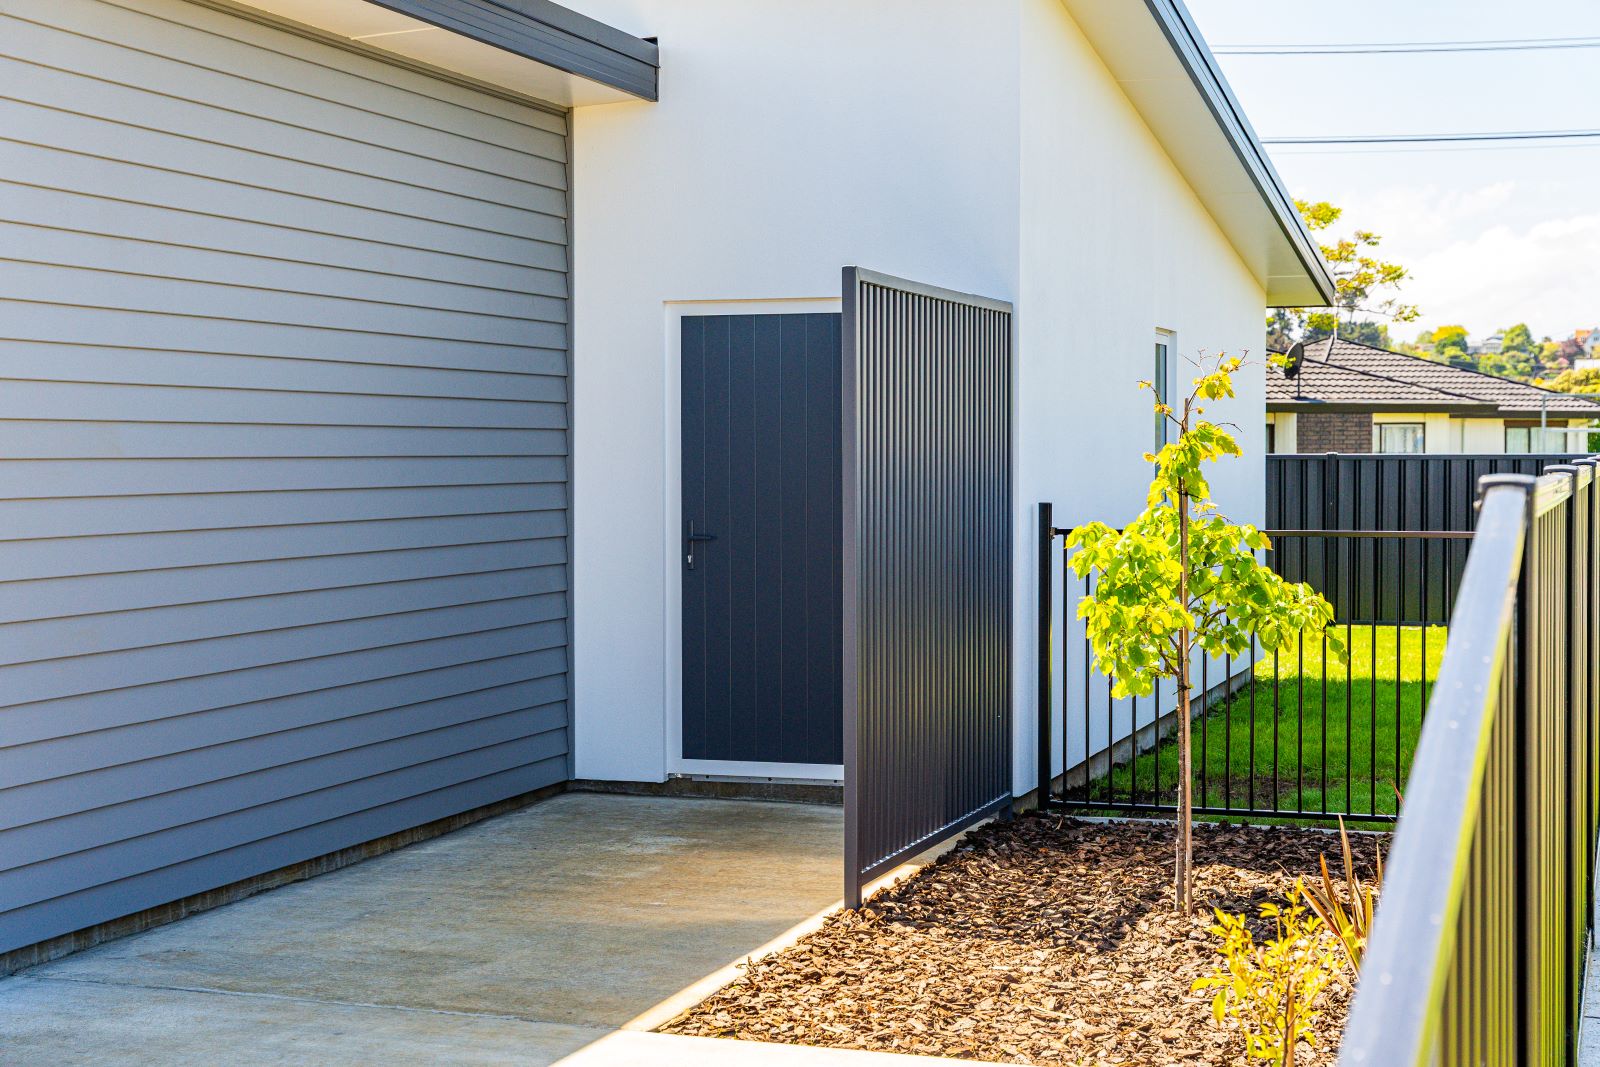
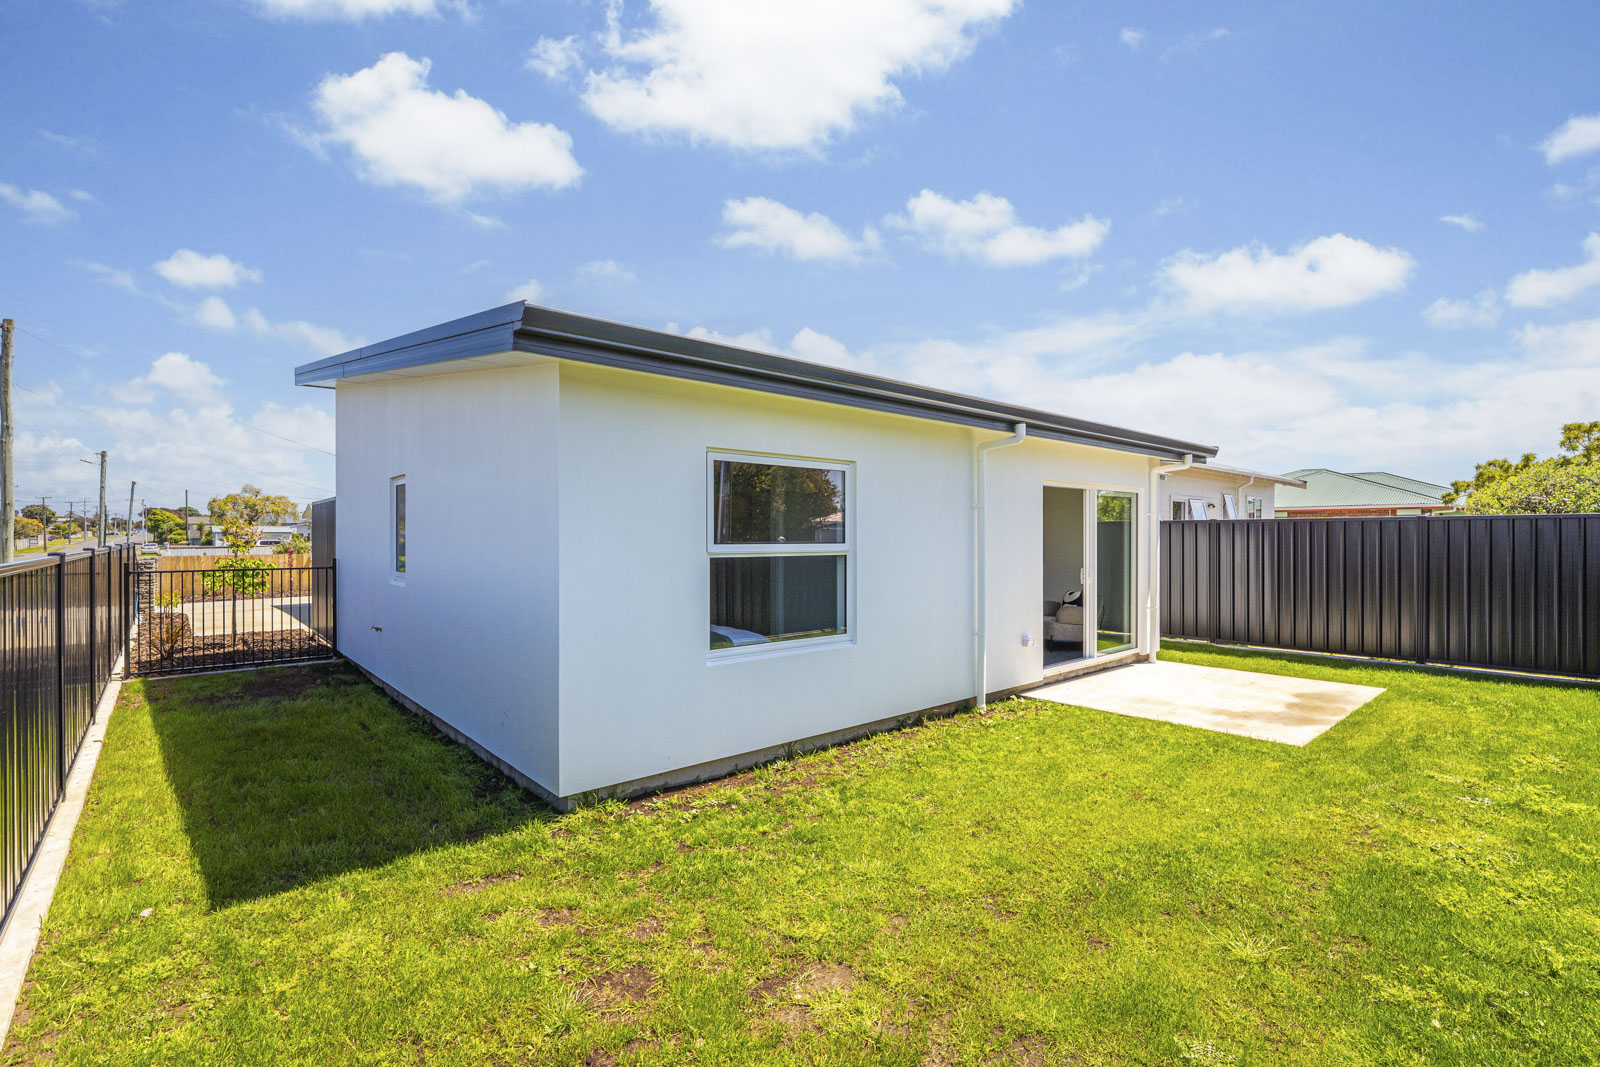
A combination of Rockcote plaster cladding and NuLine weatherboard was selected to give the Parsons Street home a clean, contemporary aesthetic while adding contrast and character to the exterior. At the entrance, a custom steel privacy screen creates an architectural feature while providing additional separation and privacy from the street.
The simple forms, contrasting claddings and carefully considered detailing give this compact investment property the appearance and street appeal of a modern owner-occupied home.
Completed from House to Landscaping
KV Homes’ involvement extended beyond designing and constructing the home.
The property was fully landscaped and fenced by the KV Homes team, allowing the house, garage and outdoor areas to be considered as one complete project.
The result is a finished property ready for its intended use, rather than a new home surrounded by external works still requiring completion.
Custom Homes for Unique Sections
Parsons Street demonstrates that a small or unusually shaped section doesn’t necessarily mean compromising on the number of bedrooms, functionality or appearance of a new home.
By designing specifically for the site, KV Homes was able to create a compact four-bedroom home that met the client’s investment requirements while making efficient use of a challenging 400m² section.
If you have a small, subdivided or irregular section in Whanganui, KV Homes can develop a custom home design around the characteristics of your land and what you want to achieve from the property.
Back to our builds