
3
2
1
2
182m²
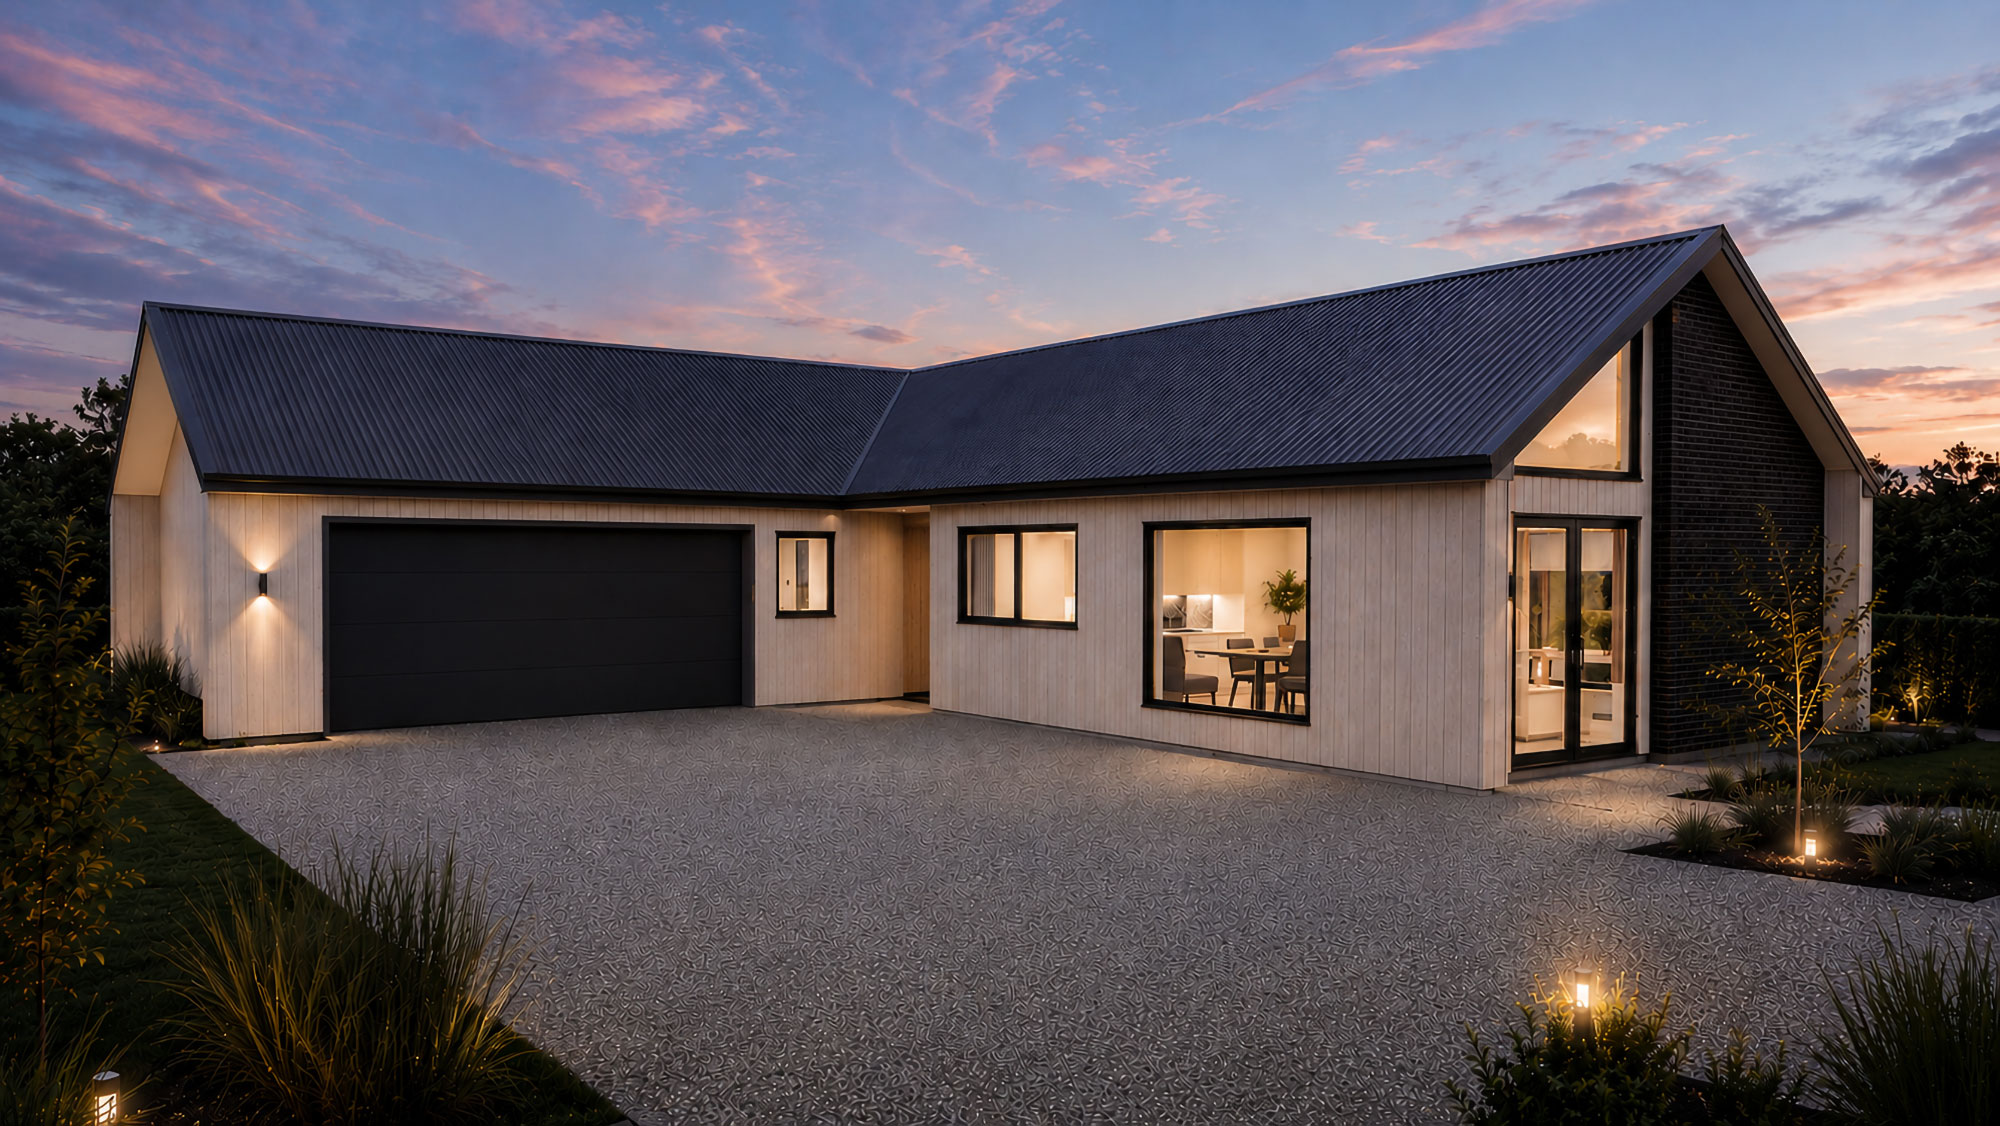
The Asteri is a striking contemporary home designed to make everyday living feel anything but ordinary. Its distinctive rooflines, feature gables and combination of modern claddings create impressive street appeal, while inside, soaring raking ceilings bring a wonderful sense of space and light to the heart of the home. A home designed to stand out — and designed to be lived in.
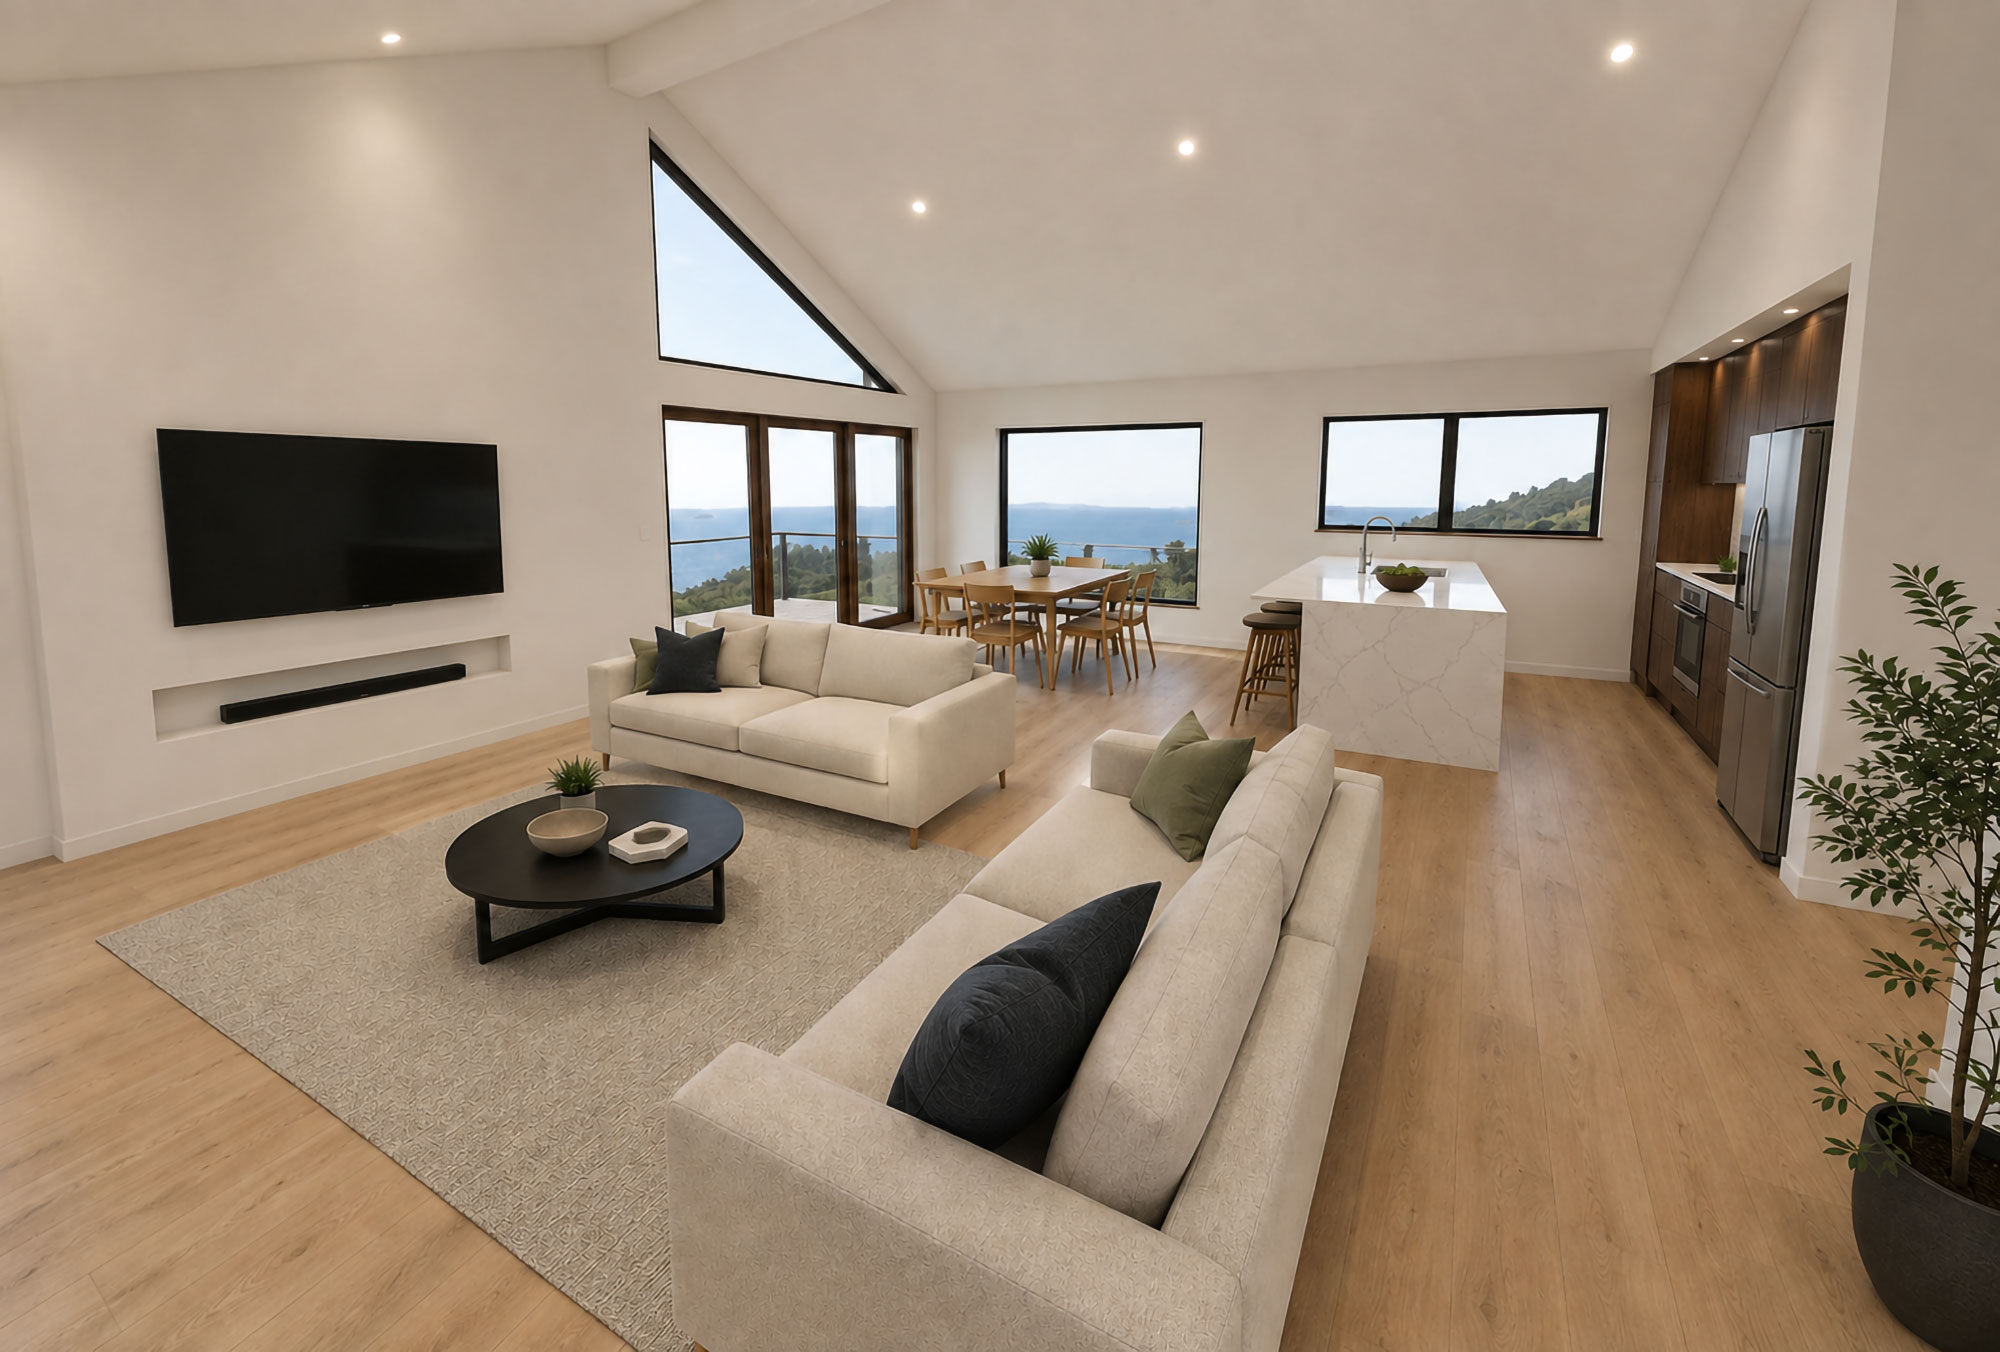
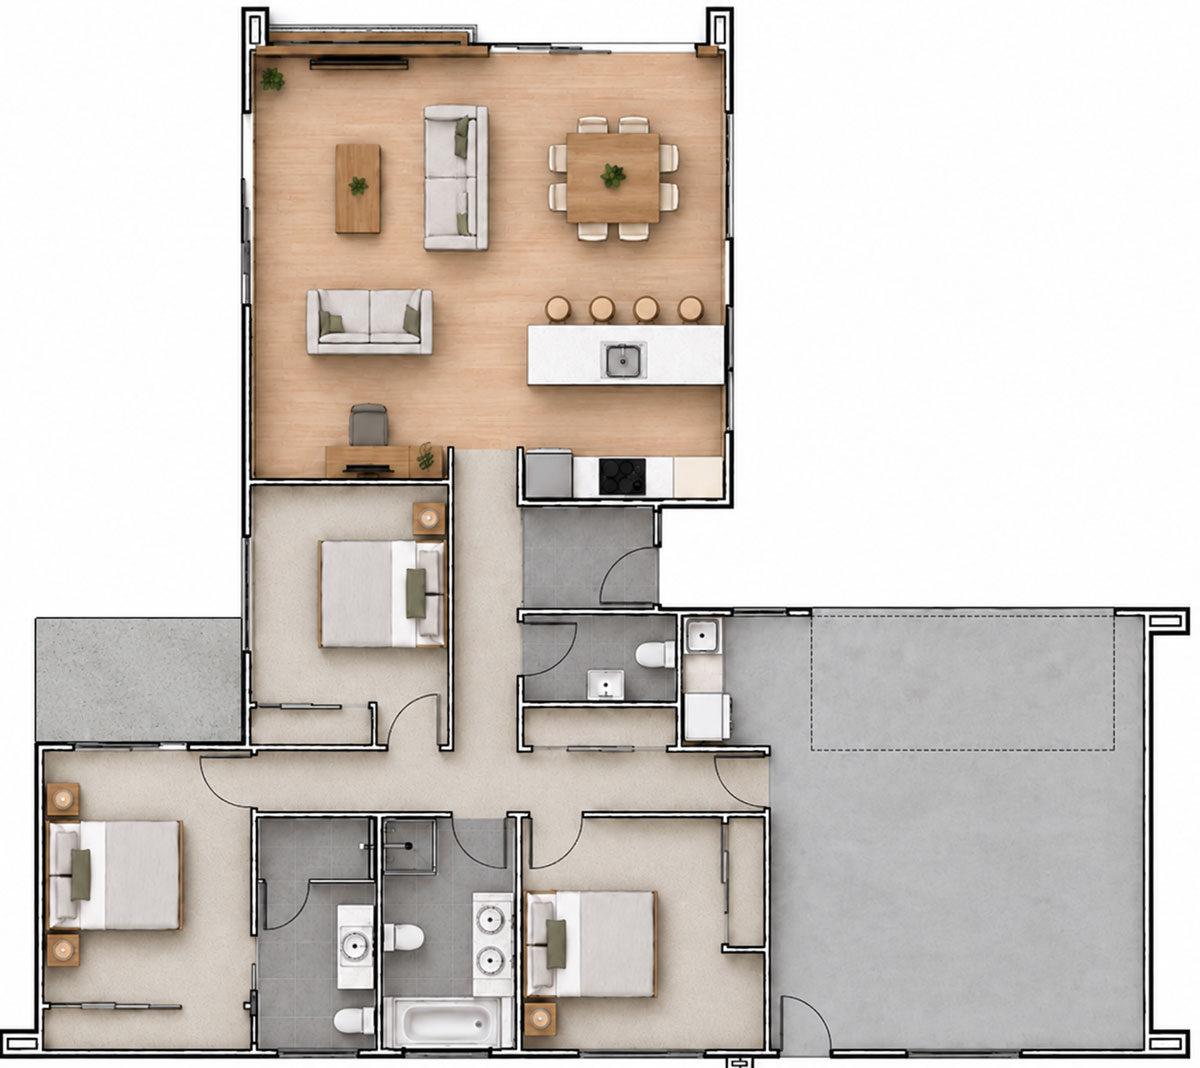
The generous open-plan kitchen, dining and living area is the centrepiece of Asteri. Large windows and glazed doors draw natural light deep into the space and create an effortless connection to outdoor living, while the substantial island bench provides a natural gathering place for family and friends. A dedicated study nook adds a practical workspace without compromising the openness of the main living area.
Three well-proportioned bedrooms are thoughtfully separated from the living spaces, including a private master suite with walk-in wardrobe and ensuite. A full family bathroom, separate toilet and excellent storage make the layout practical for busy everyday life, while the internal-access double garage and dedicated laundry complete the home.
Key features
- Pavillion-style home with feature gable window
- Raking ceilings throughout living area
- Study nook
- Two full bathrooms with extra guest toilet