
3
2
1
2
158m²
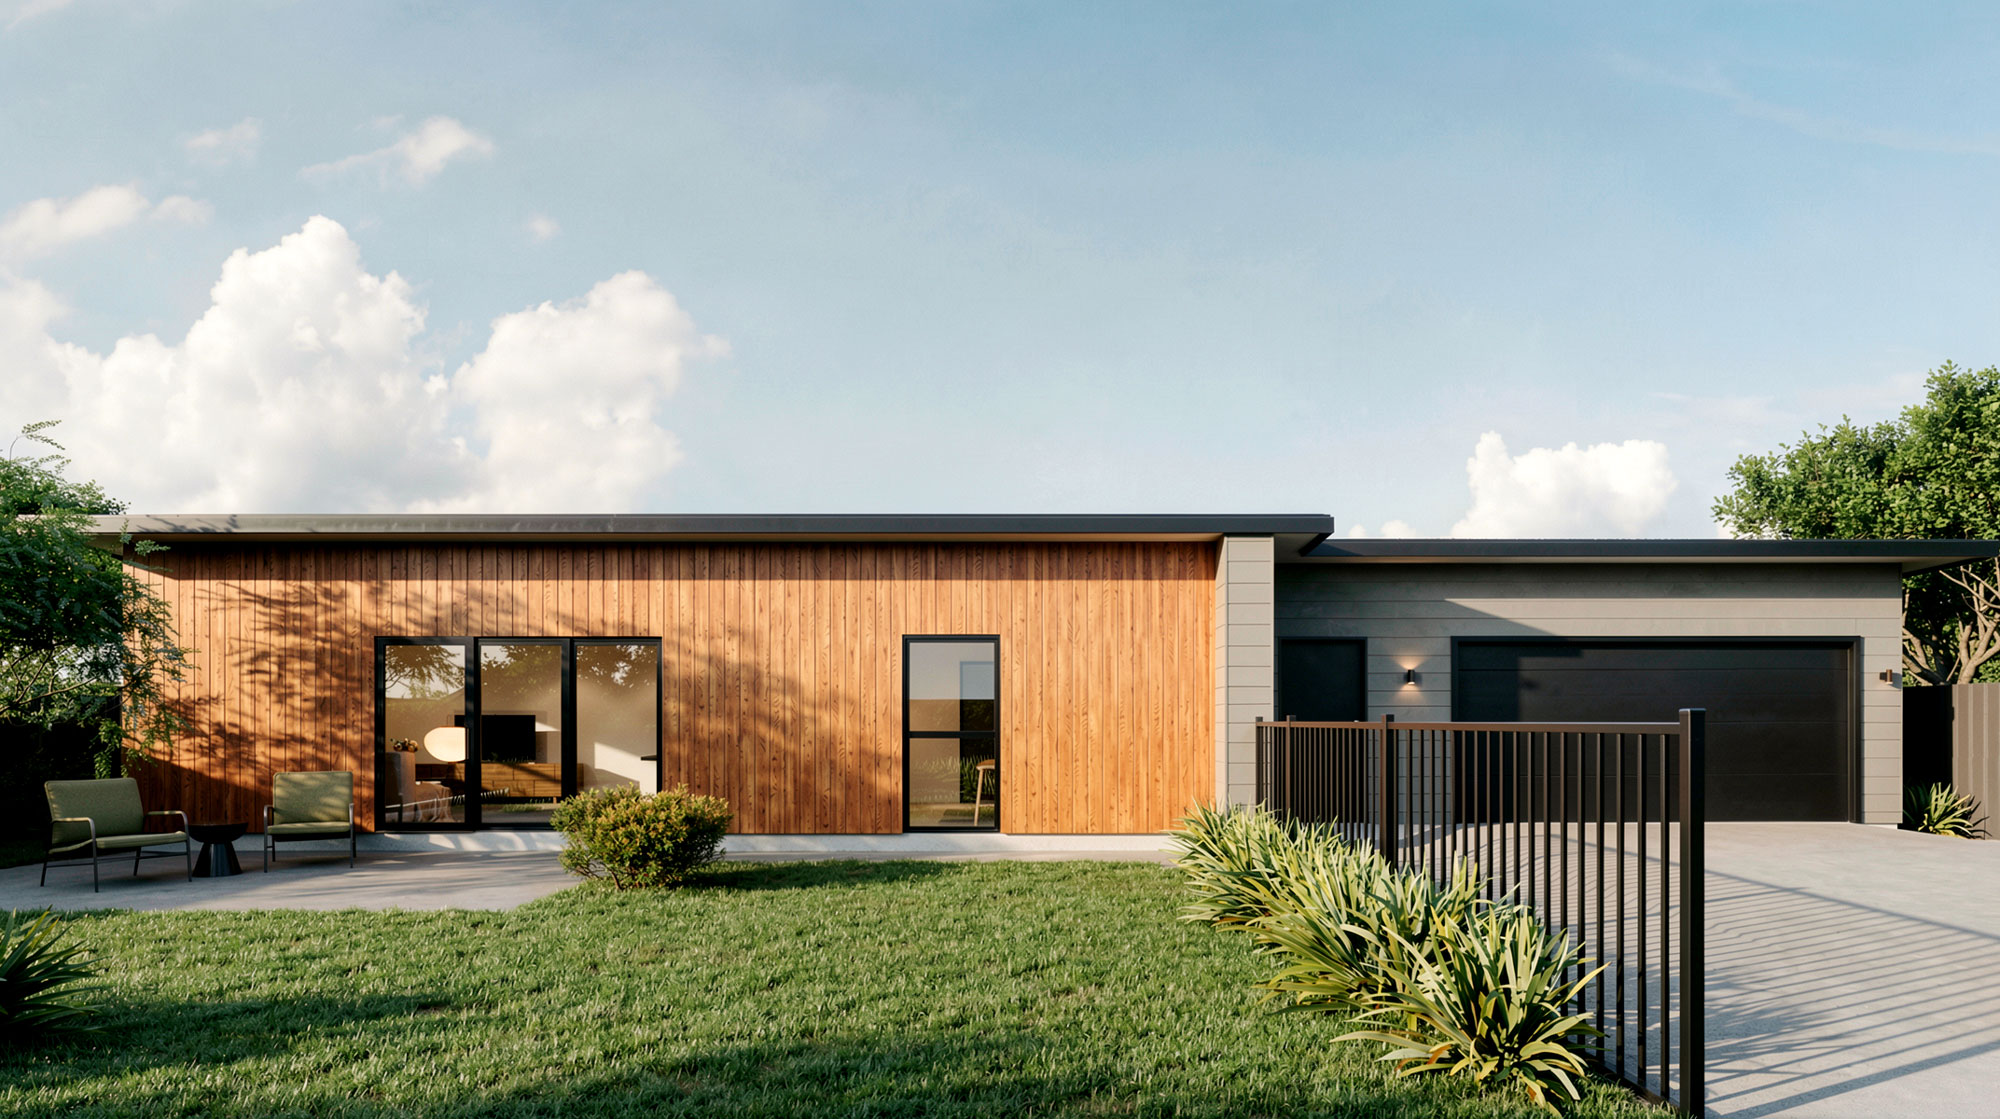
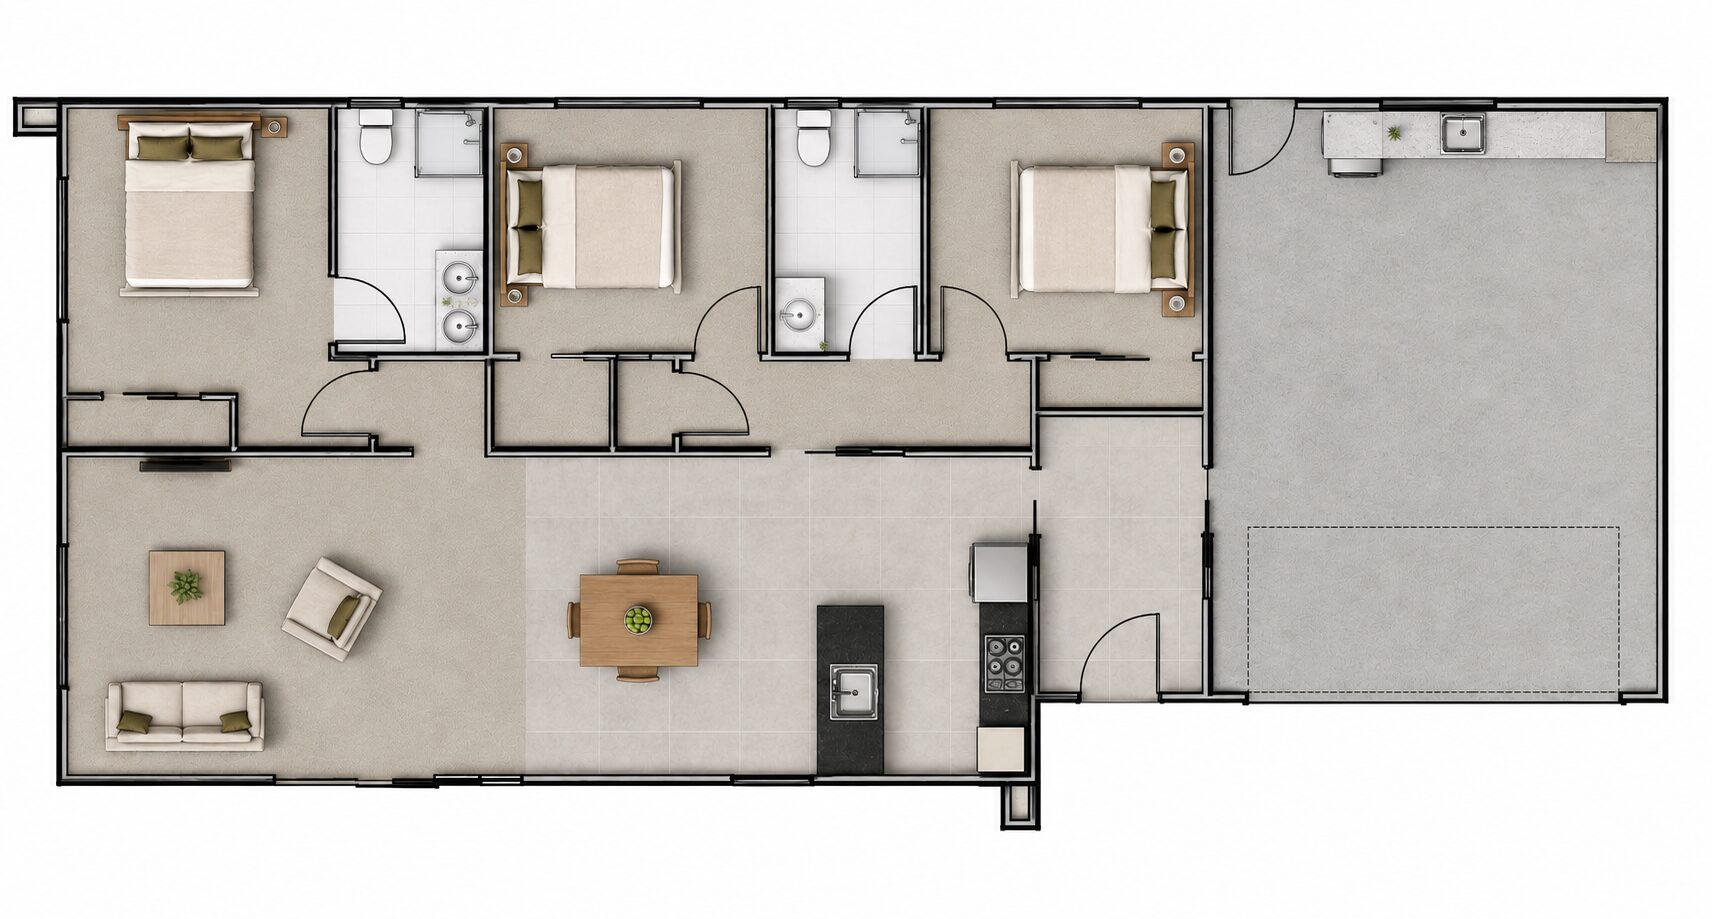
A modern, statement home that oozes street-appeal with its bold facade clad in natural vertical timber. The master bedroom is separated perfectly from the family bedrooms making it great for the teenage years and the open plan living spaces create the perfect setting for everyday living, entertaining guests, or simply relaxing with family.
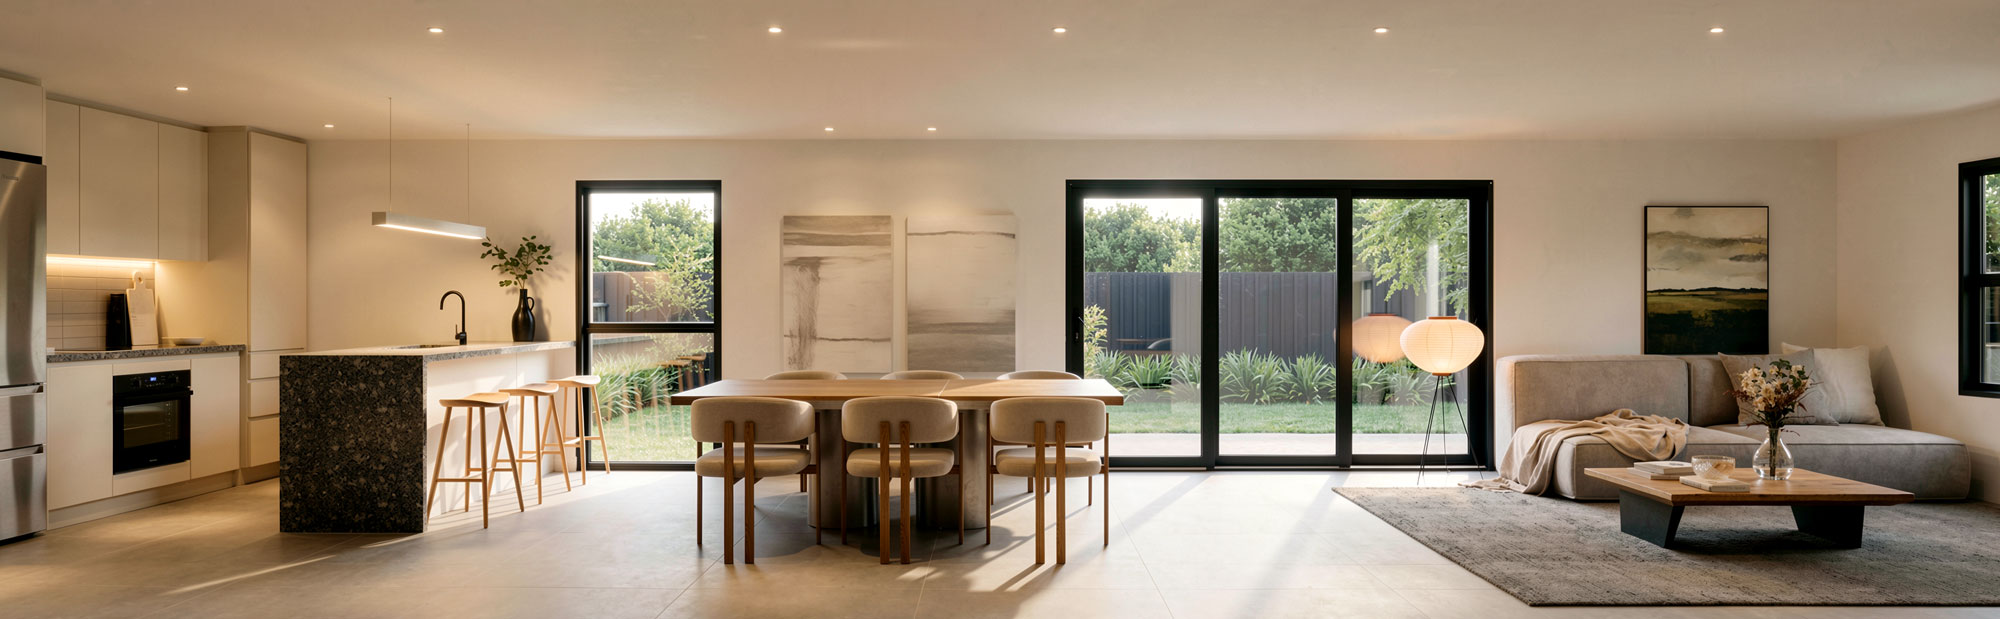
Gaia’s striking combination of vertical timber cladding, modern weatherboard accents, and low-profile roofline creates an inviting street presence while maintaining a timeless appeal. Inside, thoughtfully designed living spaces are flooded with natural light, creating a relaxed atmosphere.
The master bedroom features a spacious ensuite complete with a double vanity, and the main bathroom fits perfectly between both secondary bedrooms.
Key features
- Natural vertical timber cladding
- Spacious open plan living for every occasion
- Separated master suite from family bedrooms
- Shallow pitch roof, clean lines with minimalist aesthetic