
3
2
1
2
160m²
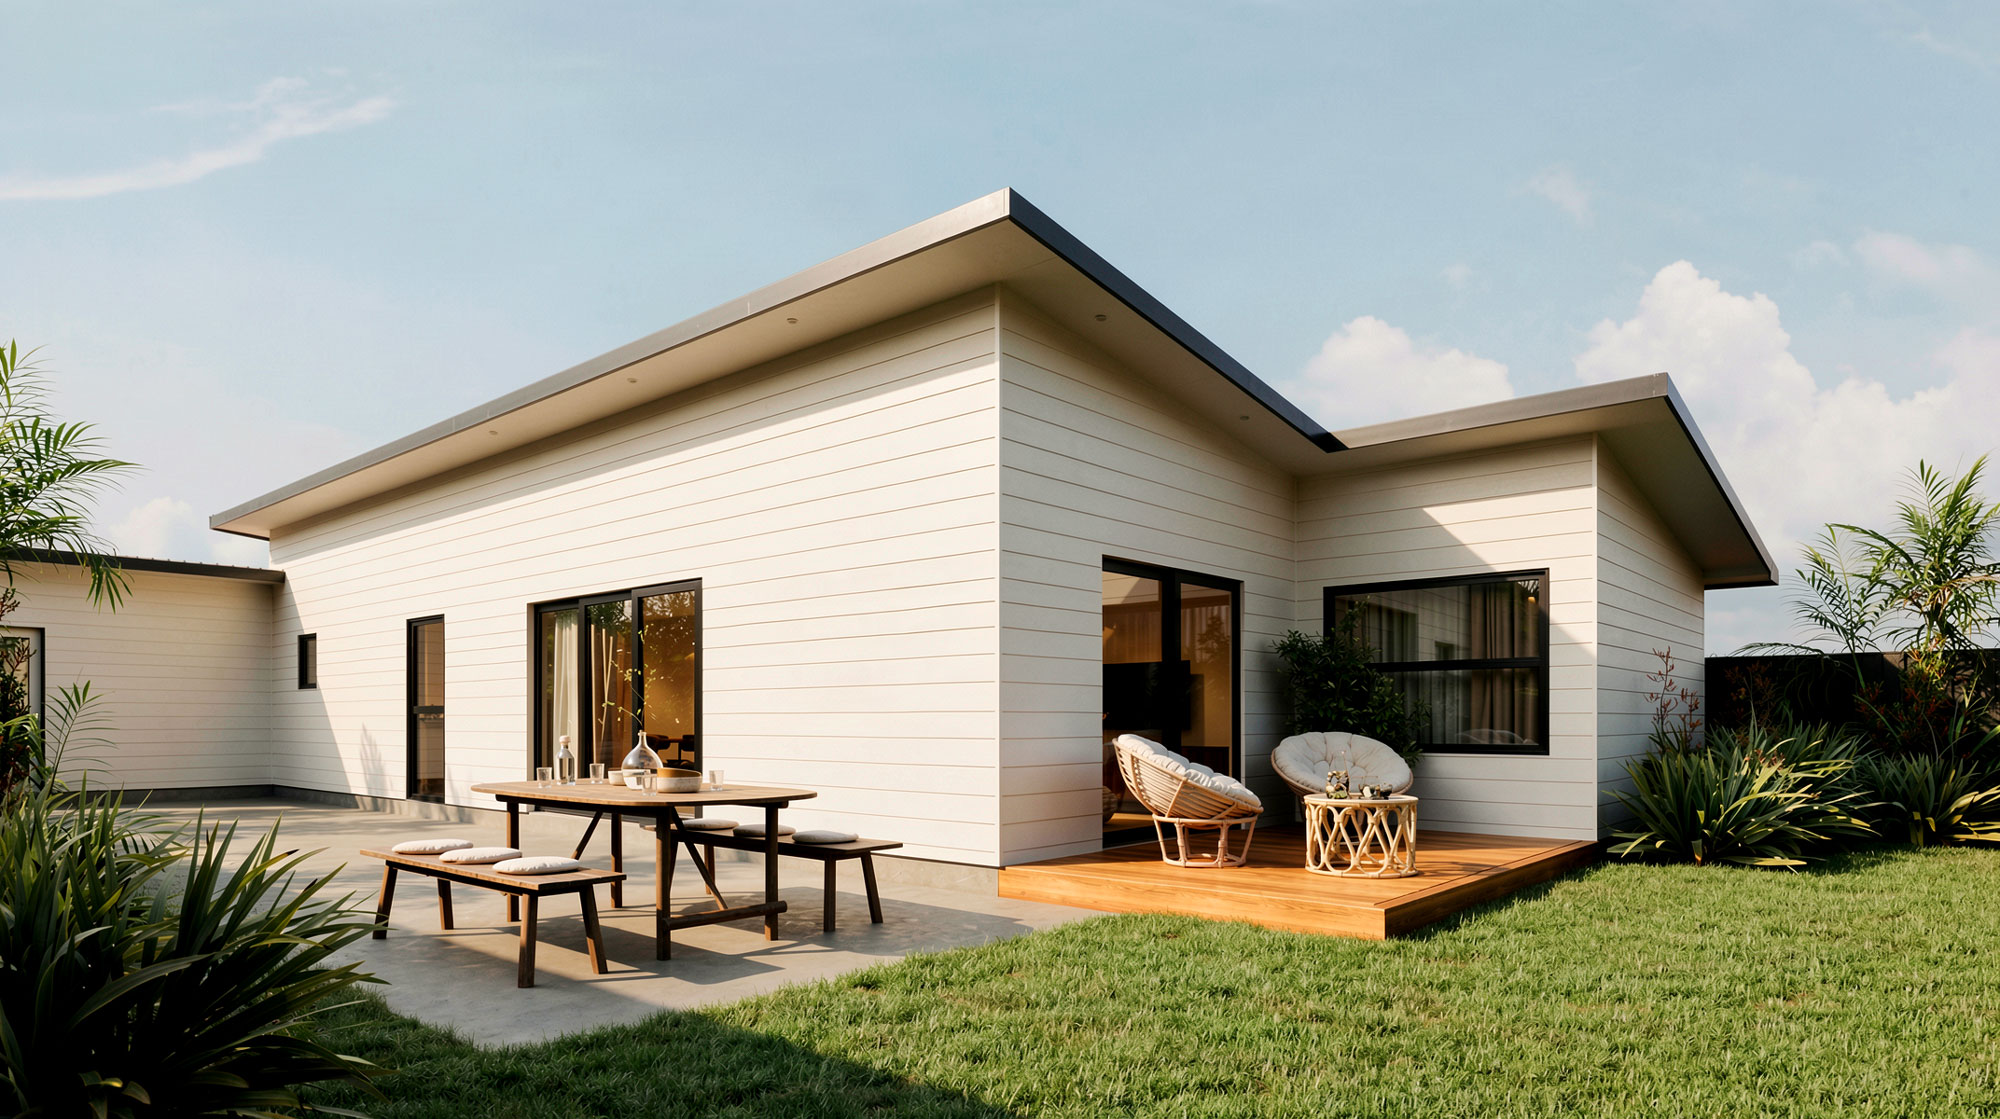
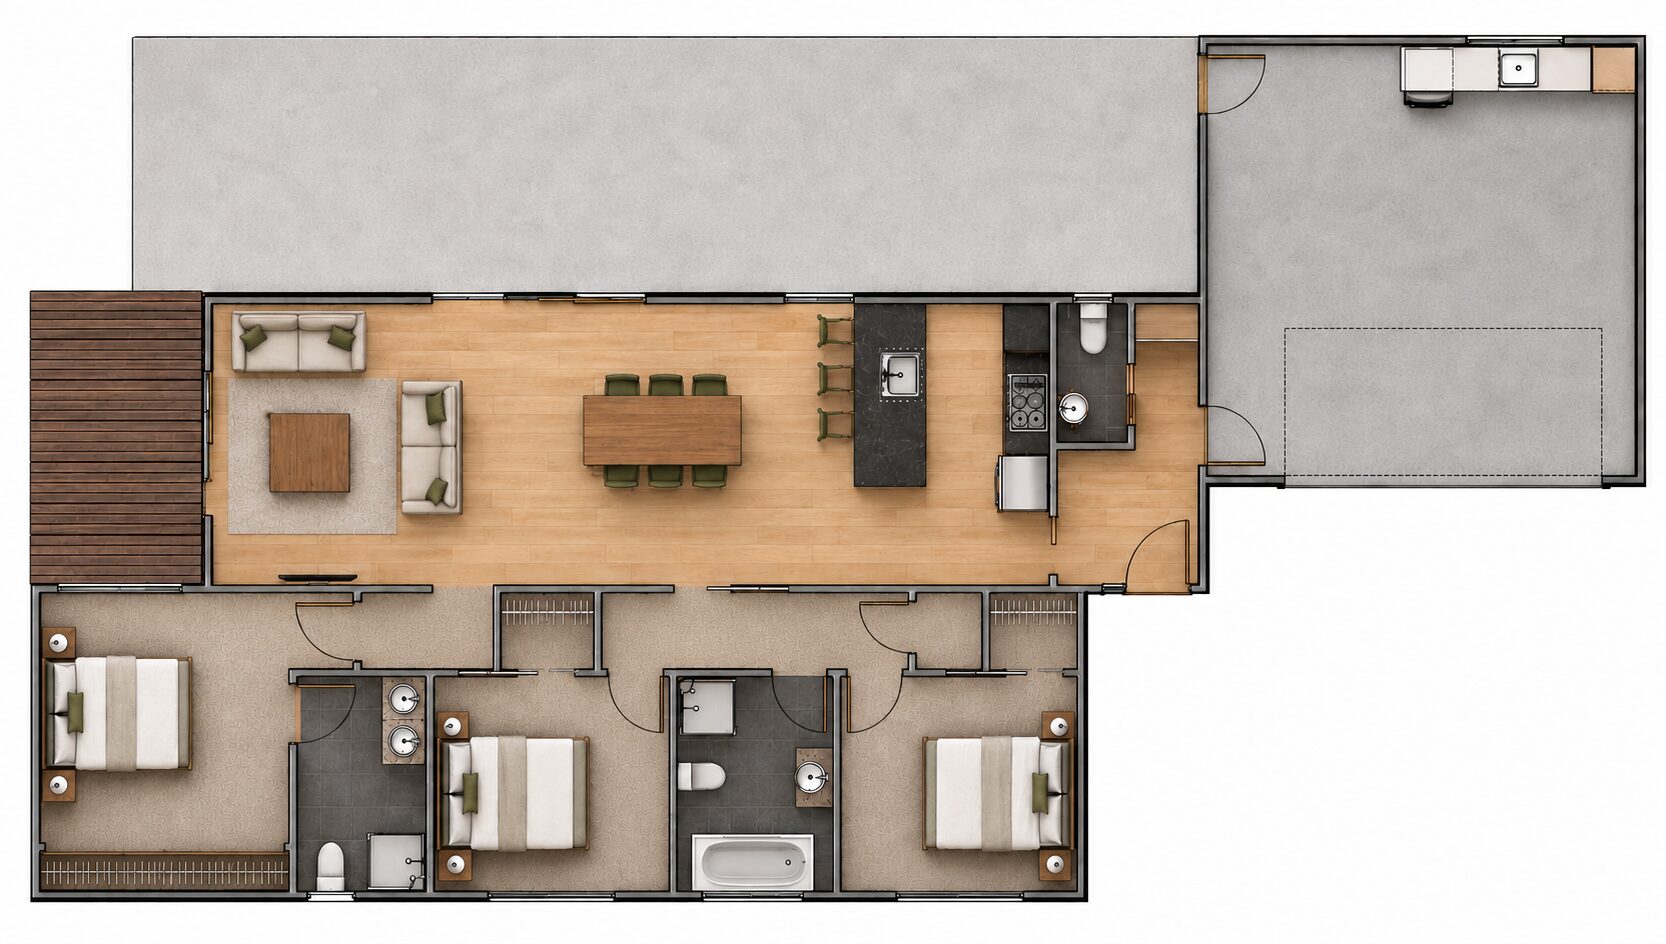
This clever design is deceptively simple. The L-shape formed by the garage and house creates a private, sheltered outdoor living area that’s accessible down the full length of the open-plan kitchen/dining/living space. In addition to the family bathroom and master ensuite, there’s a guest toilet so you can keep your private spaces private.
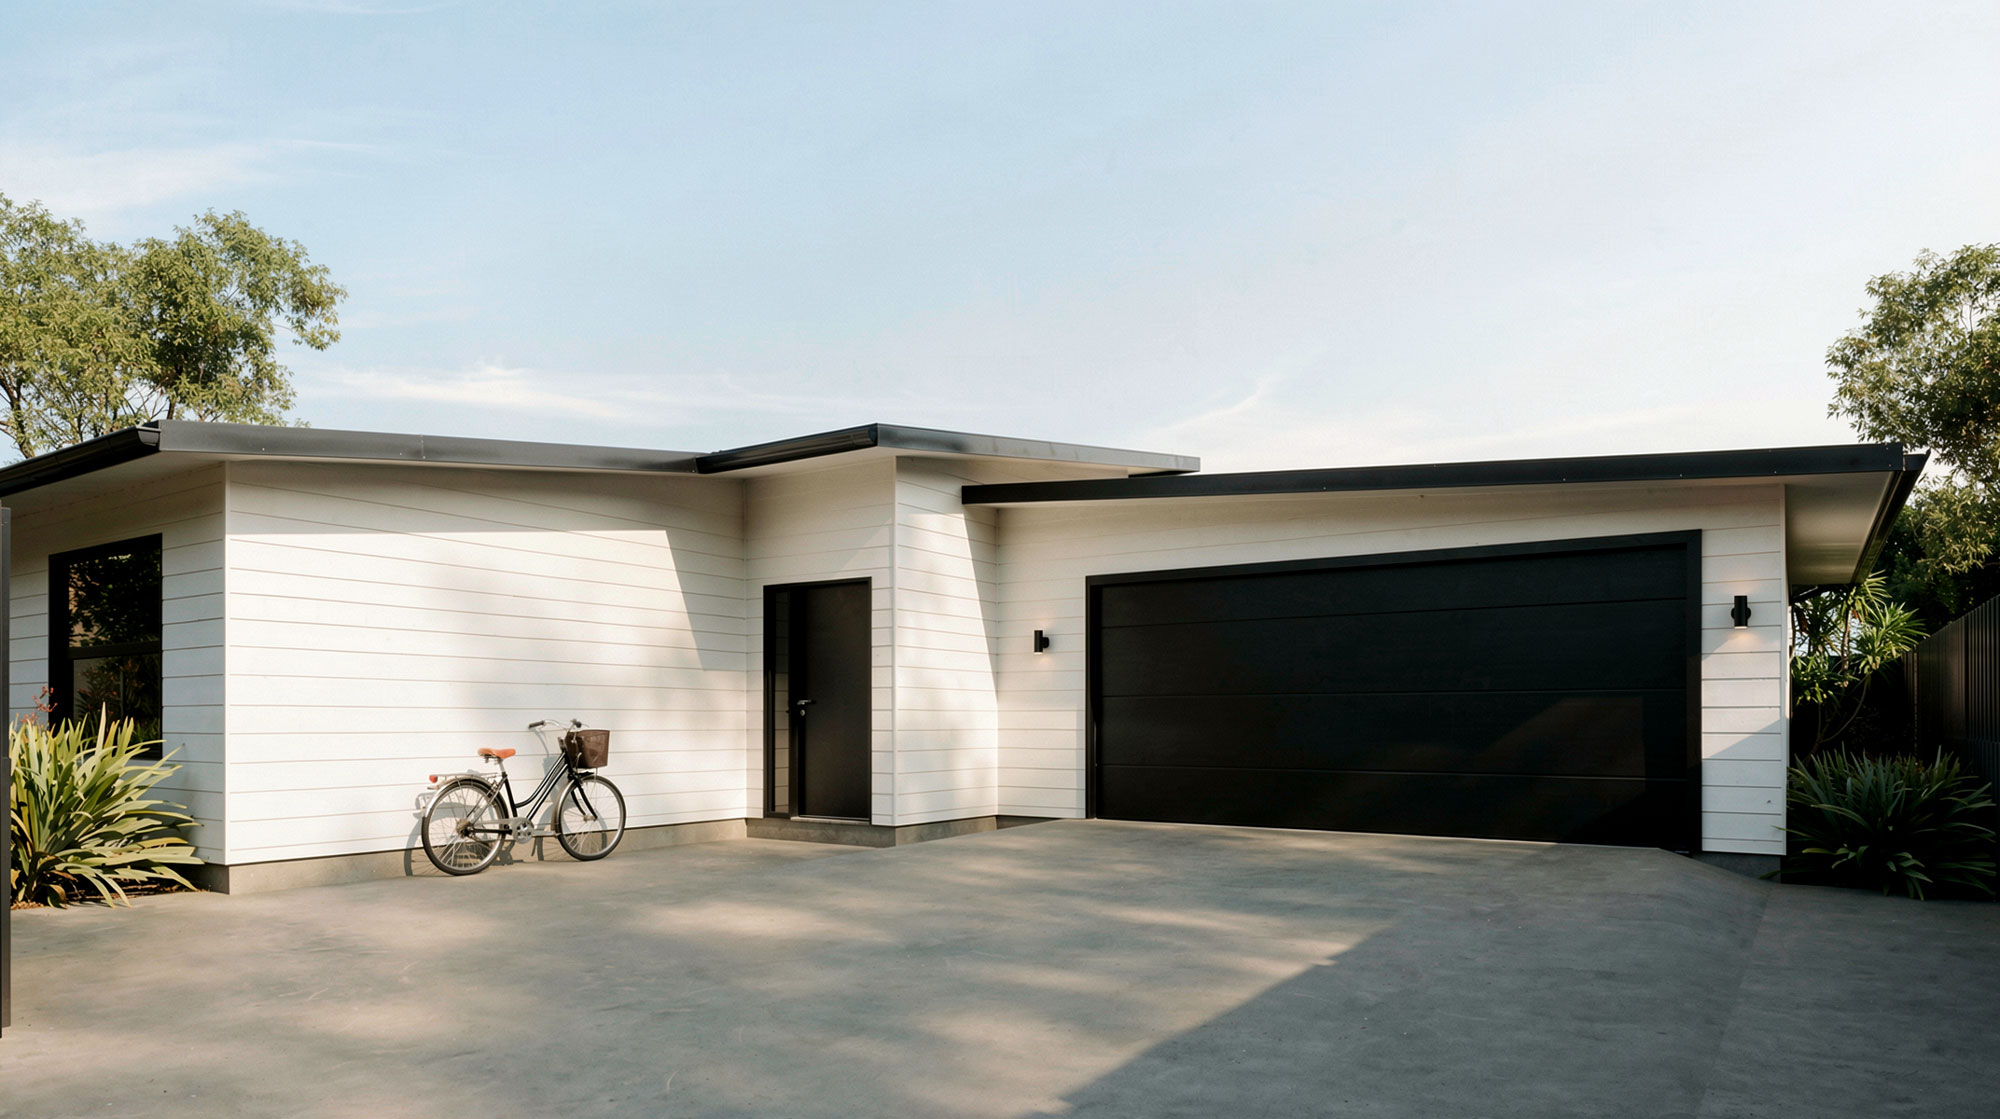
Helios creates a timeless aesthetic using BGC Nuline weatherboard, with Colorsteel roofing, gutters and fascia. Private outdoor spaces can either be enjoyed on the cozy timber deck or the large concrete patio that extends the length of the home.
Whilst inside you can enjoy light filled spaces throughlout the open plan kitchen/living/dining room. Three double-bedrooms fit perfectly into this efficient family home.
Key features
- Two full bathrooms with third guest toilet
- Boot seat for transition from garage to living area
- Multiple outdoor living areas combining timber decking and concrete patio
- Large built-in laundry