
3
2
1
2
173m²
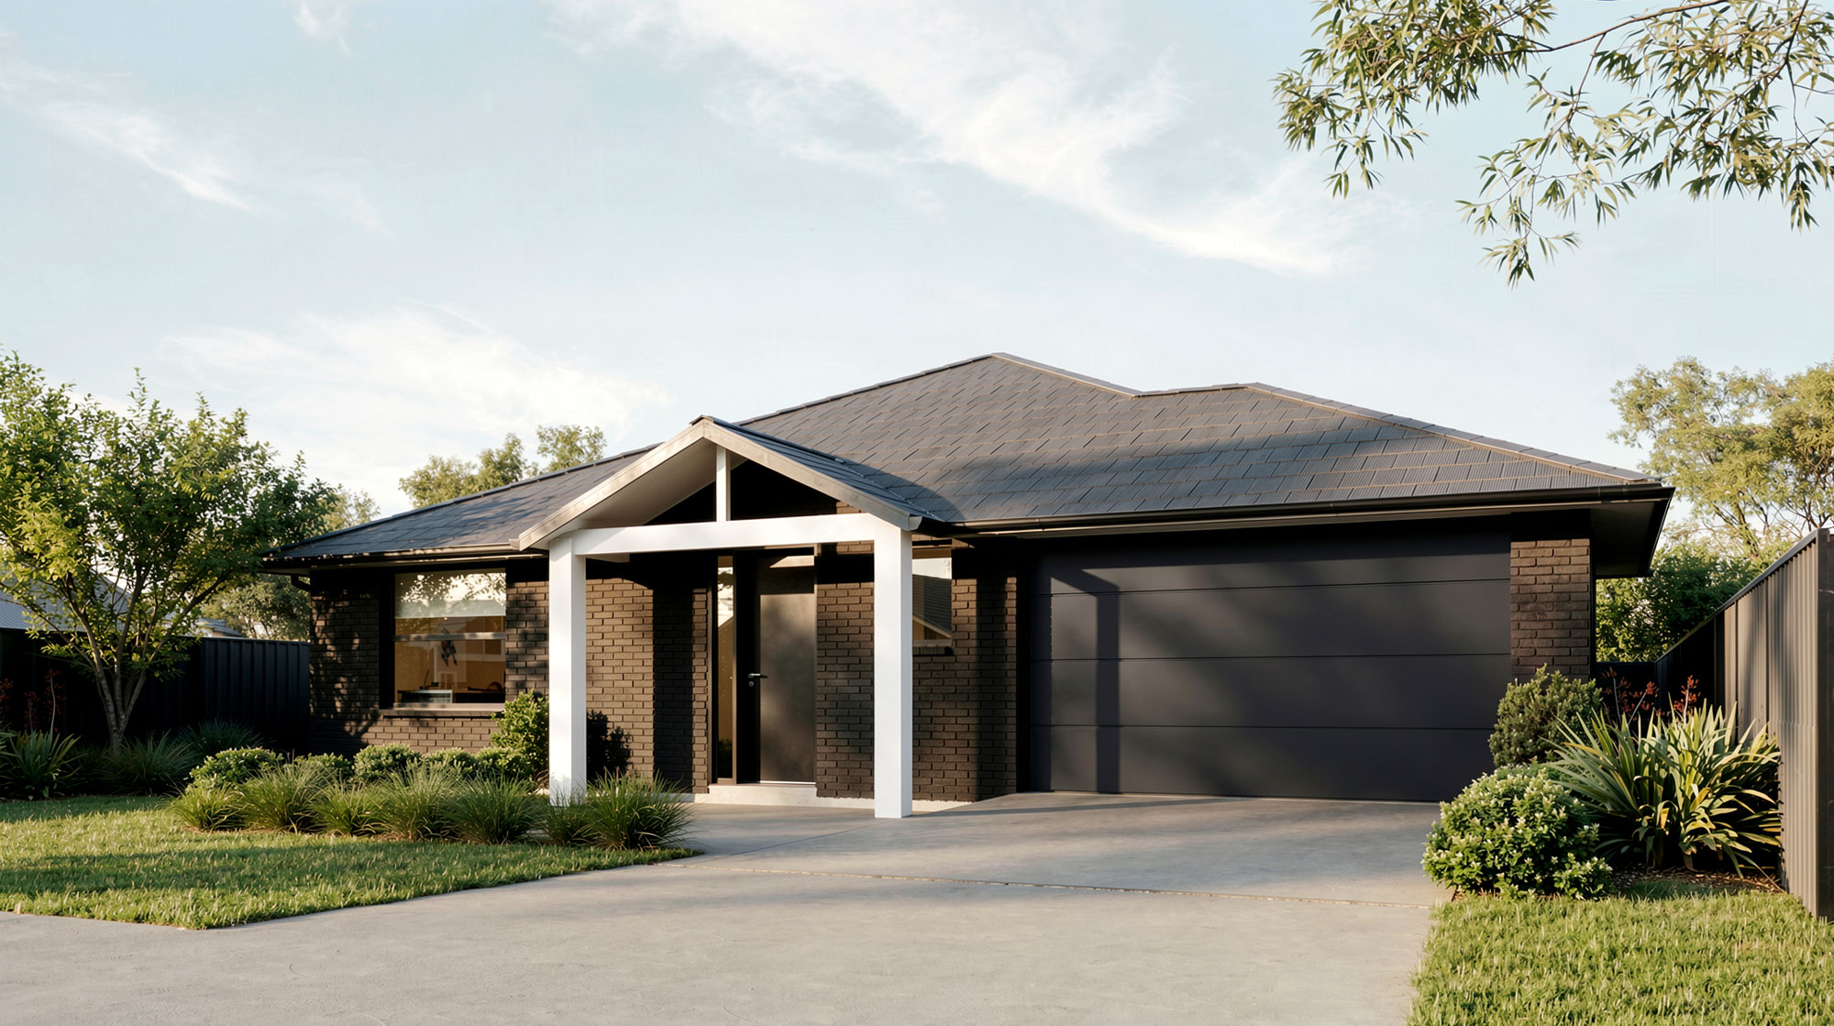
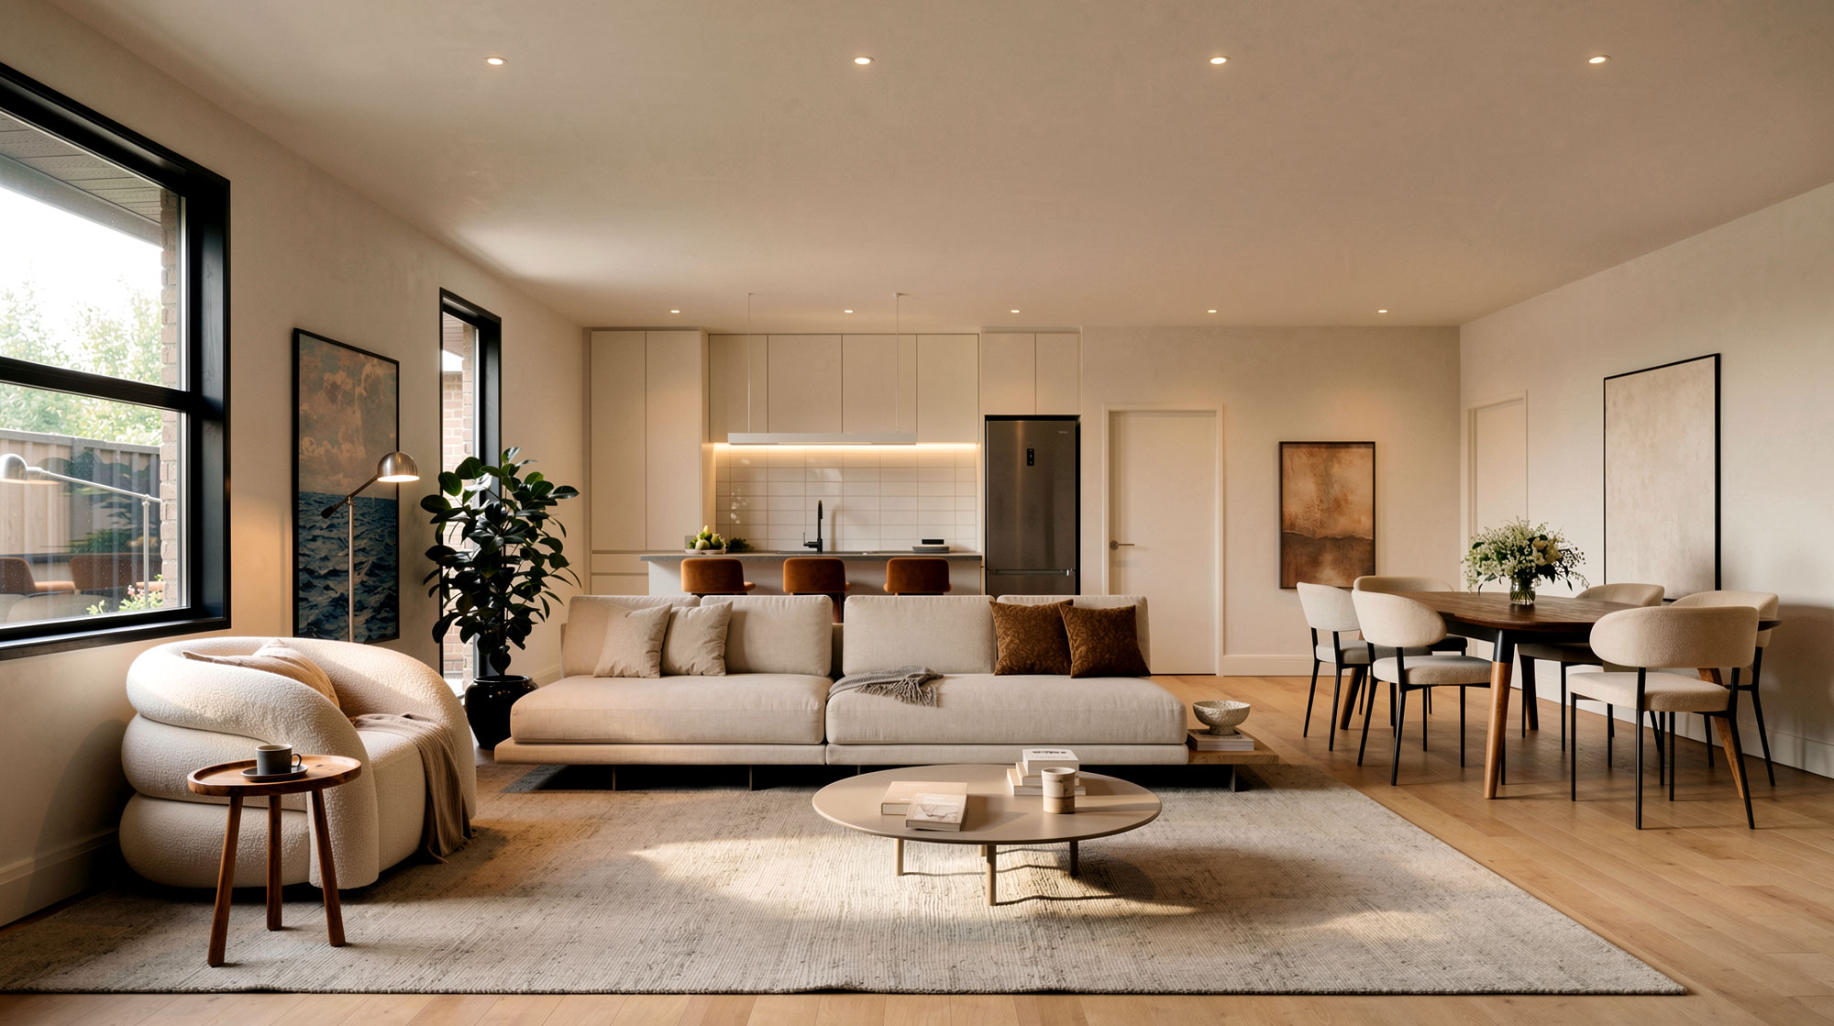
This delightful family home makes a bold statement with its striking exposed truss entrance. The large open plan living and dining space blends beautifully into the kitchen to keep you and your guests connected, while the walk-in pantry keeps things tidy and organised. Brick cladding means you’ll spend more time relaxing and less time on maintenance.
Brick cladding combined with Gerard roof tiles create this classic looking home. Topped off with plaster accents on the gabled entrance and rear patio giving this classic a modern twist.
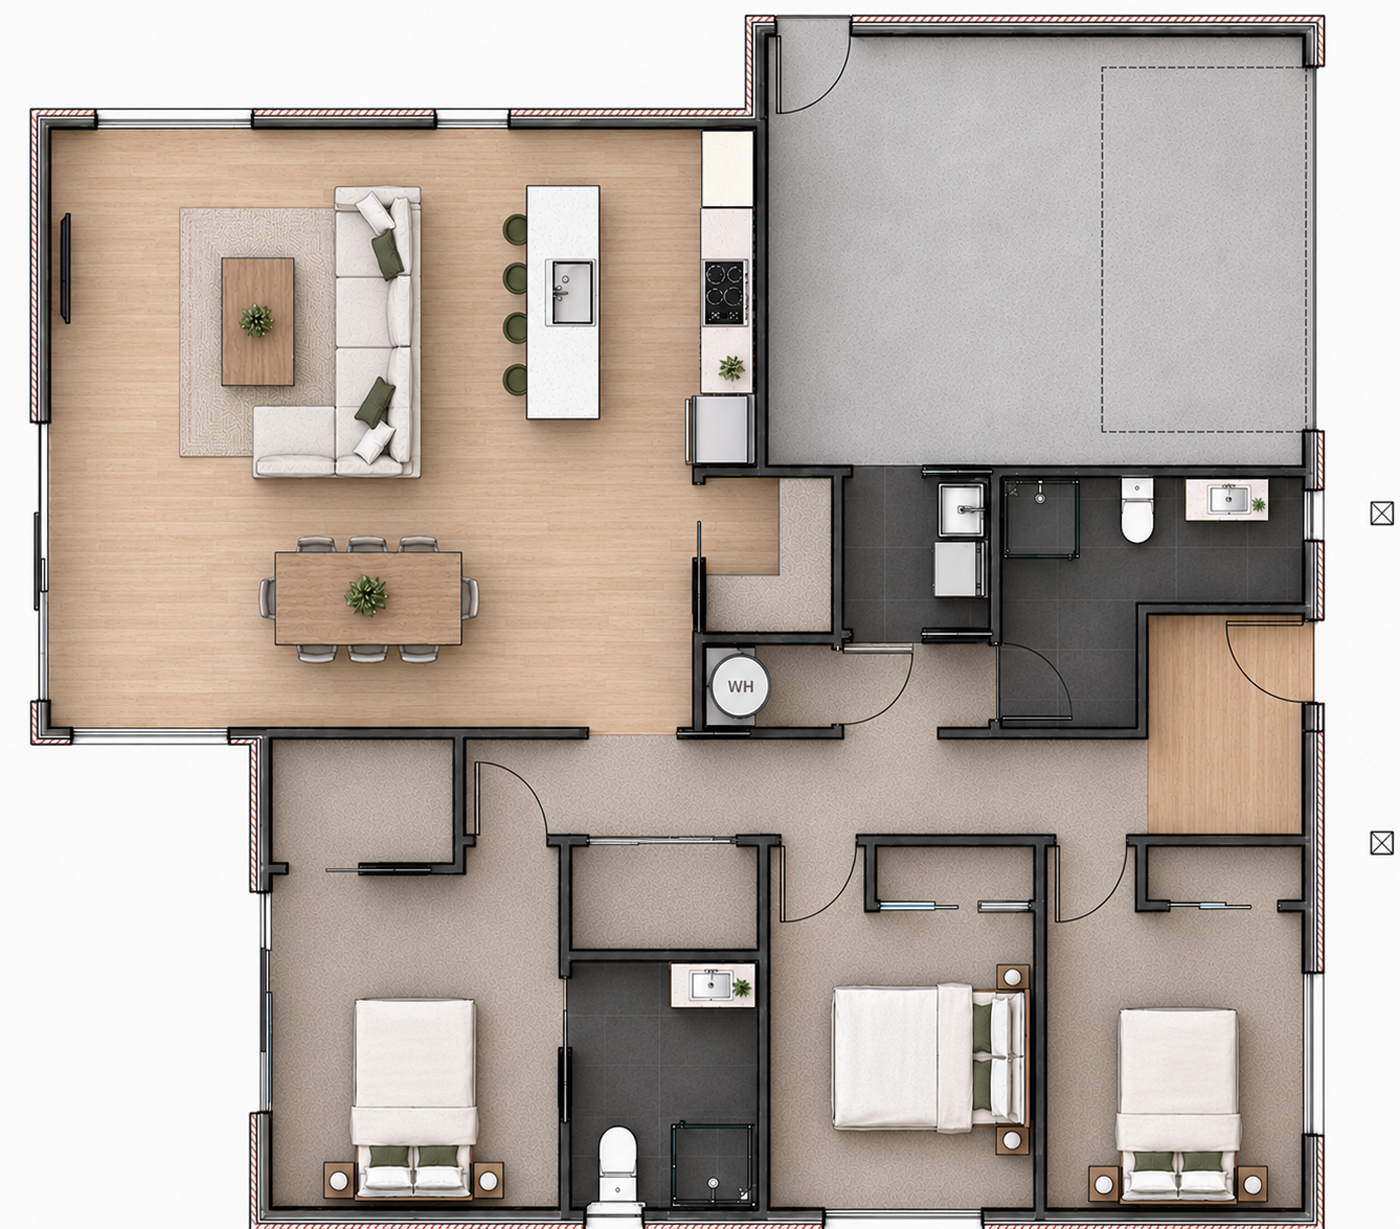
Vinyl timber planking is run throughout the open plan kitchen and living areas to give a seamless transition throughout the large space. The floorplan showcases three generous sized double bedrooms, all with double wardrobes. The master bedroom opens to its own private north facing patio, and includes an ensuite and walk in robe.
Key features
- Exposed truss entry for dynamic street appeal
- Large open plan kitchen/dining/living area
- Brick cladding to soffit for low maintenance exterior
- Walk in Pantry